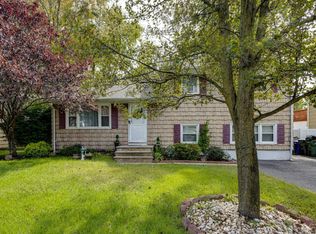
Welcome to this spacious ranch-style home situated on a generous corner lot in a quiet, tree-lined section of Piscataway. Offering comfortable single-level living, this well laid out home features 3 bedrooms, a bright living room, and a convenient kitchen and dining area combination ideal for both everyday living and entertaining. A large den provides valuable additional living space and can easily serve as a family room, home office, recreation room, or media room. The oversized 2-car garage offers ample room for parking, storage, and hobbies. Recent updates include a new 200-amp electrical service, providing modern convenience and peace of mind. Storage is plentiful throughout the property, with exterior crawl spaces accessible through Bilco doors as well as additional attic storage. While the home requires some TLC, it presents a rare opportunity for buyers looking to customize a home to their own vision. Ideally located near Columbus Park, local schools, shopping, and everyday conveniences, this home offers the perfect blend of neighborhood charm and accessibility. Commuters will appreciate the close proximity to Routes 287 and 22, as well as the Dunellen Train Station, providing convenient access to major employment centers and transportation hubs. Don't miss this opportunity to own a spacious home in one of Piscataway's desirable residential neighborhoods.
For sale
$439,900
134 9th St, Piscataway, NJ 08854
3beds
1,248sqft
Single Family Residence
Built in 1960
10,001 Square Feet Lot
$600,700 Zestimate®
$352/sqft
$-- HOA
What's special
- 26 days |
- 3,321 |
- 131 |
Likely to sell faster than
Zillow last checked:
Listing updated:
Listed by:
THOMAS BOROWSKI,
HOWARD HANNA RAND REALTY 973-740-1881
Source: All Jersey MLS,MLS#: 2617321R
Loading...
Facts & features
Interior
Bedrooms & bathrooms
- Bedrooms: 3
- Bathrooms: 1
- Full bathrooms: 1
Primary bedroom
- Features: 1st Floor
- Level: First
Dining room
- Features: Living Dining Combo
Kitchen
- Features: Eat-in Kitchen
Basement
- Area: 0
Heating
- Forced Air
Cooling
- Central Air
Appliances
- Included: See Remarks, Gas Water Heater
Features
- 3 Bedrooms, Kitchen, Laundry Room, Living Room, Den, Attic, None
- Flooring: Laminate, Wood
- Basement: Crawl Only, Full, None
- Has fireplace: No
Interior area
- Total structure area: 1,248
- Total interior livable area: 1,248 sqft
Video & virtual tour
Property
Parking
- Parking features: 2 Car Width, Asphalt, Attached, Built-In Garage, Garage Door Opener
- Has attached garage: Yes
- Has uncovered spaces: Yes
Features
- Levels: One
- Stories: 1
- Exterior features: Storage Shed
Lot
- Size: 10,001 Square Feet
- Dimensions: 100.00 x 100.00
- Features: Corner Lot
Details
- Additional structures: Shed(s)
- Parcel number: 170080700000001901
- Zoning: R10
Construction
Type & style
- Home type: SingleFamily
- Architectural style: Ranch
- Property subtype: Single Family Residence
Materials
- Roof: Asphalt
Condition
- Year built: 1960
Utilities & green energy
- Gas: Natural Gas
- Sewer: Public Sewer
- Water: Well
- Utilities for property: Electricity Connected, Natural Gas Connected
Community & HOA
Location
- Region: Piscataway
Financial & listing details
- Price per square foot: $352/sqft
- Tax assessed value: $417,800
- Annual tax amount: $6,814
- Date on market: 6/10/2026
- Ownership: Fee Simple
- Electric utility on property: Yes
Estimated market value
$600,700
$565,000 - $637,000
$3,281/mo
Price history
| Date | Event | Price |
|---|---|---|
| 6/10/2026 | Listed for sale | $439,900$352/sqft |
Source: | ||
Public tax history
| Year | Property taxes | Tax assessment |
|---|---|---|
| 2025 | $7,930 +19.7% | $417,800 +19.7% |
| 2024 | $6,622 -2.4% | $348,900 +4.4% |
| 2023 | $6,788 +0.2% | $334,200 +7.9% |
| 2022 | $6,774 +0.8% | $309,600 +4.8% |
| 2021 | $6,718 -4.6% | $295,300 -2.1% |
| 2020 | $7,043 +5.5% | $301,500 +4.5% |
| 2019 | $6,674 | $288,600 +2.7% |
| 2018 | $6,674 -3.4% | $280,900 +9.6% |
| 2017 | $6,912 +1.4% | $256,300 |
| 2016 | $6,818 +2.3% | $256,300 |
| 2015 | $6,664 +3.1% | $256,300 |
| 2014 | $6,465 | $256,300 |
Find assessor info on the county website
Monthly payment
Est. payment$--/mo
Payment breakdown
Explore the cost of this home by adjusting the details. Changes won't be saved.All calculations are estimates and provided by Zillow, Inc. for informational purposes only. Actual amounts may vary.
HOA fees may include property taxes on listings classified as Co-Ops. Contact the listing agent and/or owner for fee details.
Mortgage interest rates are dependent on a number of factors, including credit score, down payment, and repayment length. Interest rate data provided by Zillow Group Marketplace, Inc. as of 1/1/1970 from various mortgage lenders with which we have lead or other similar arrangements; the Estimated Payment is an average of those rates.
See how much you could borrow to make a competitive offer.
Climate risks
Neighborhood: New Market
Nearby schools
GreatSchools rating
- 6/10Arbor Elementary SchoolGrades: 4-5Distance: 0.8 mi
- 6/10Quibbletown Middle SchoolGrades: 6-8Distance: 0.5 mi
- 6/10Piscataway Twp High SchoolGrades: 9-12Distance: 2.6 mi
A local agent can set up tours, give advice and negotiate with sellers.
A local lender can help you make sure your offer is ready when you are.