Welcome to this beautifully updated ranch-style home nestled in one of Eastlake's most sought-after neighborhoods. Offering over 1,500 square feet of stylish, single-level living, this home blends modern upgrades with cozy charm.
Inside, you’ll find two spacious bedrooms and two full baths, each thoughtfully renovated with today’s finishes and comfort in mind. The open-concept layout features a bright and airy living space, a sleek kitchen with contemporary cabinetry and stainless steel appliances, and beautiful flooring throughout.
The heated garage adds extra convenience year-round, whether you’re staying warm in winter or need a versatile space for hobbies or storage.
Step outside to enjoy your own private outdoor oasis—complete with a charming gazebo, perfect for relaxing or entertaining, and a built-in fire pit that’s ideal for evening gatherings under the stars.
This move-in ready gem offers the perfect combination of location, lifestyle, and low-maintenance living. Don’t miss your chance to call it home!!
Closed
$231,000
134 Admiral Dr, Eastlake, OH 44095
2beds
1,508sqft
Single Family Residence
Built in 1956
0.31 Acres Lot
$239,100 Zestimate®
$153/sqft
$1,987 Estimated rent
Home value
$239,100
$213,000 - $270,000
$1,987/mo
Zestimate® history
Owner options
List your home for rent
$1,987/mo
Rent Zestimate®
Find your next renter with Zillow Rental Manager. Plus, with online applications, you can quickly screen prospective tenants – for free.
$1,987/mo
Rent Zestimate®
Refinance and save
$1,604/mo
Est. payment
Refinancing to a lower rate could help reduce your monthly payments and save thousands over the life of the loan.
$1,604/mo
Est. payment
Explore your selling options
Work with a Zillow partner agent
Leverage their expertise and Zillow's premium Showcase listings to get your home seen by more buyers.
Get startedList with your own agent
Get your home in front of millions of buyers by listing it on Zillow.
Learn how to do itSell it yourself
Take full control of how buyers see your home on Zillow by listing For Sale by Owner (FSBO).
List your homeWhat's special
Heated garageStylish single-level livingModern upgradesCharming gazeboContemporary cabinetryOpen-concept layoutBuilt-in fire pit
Zillow last checked:
Listing updated:
Listed by:
Valeria S Mills valeriamills00@gmail.com440-479-8818,
Fairfellow Realty LLC
Bought with:
Brian Pentsa, 2002021634
Century 21 Homestar
Source: MLS Now,MLS#: 5126507 Originating MLS: Akron Cleveland Association of REALTORS
Originating MLS: Akron Cleveland Association of REALTORSFacts & features
Interior
Bedrooms & bathrooms
- Bedrooms: 2
- Bathrooms: 2
- Full bathrooms: 2
- Main level bathrooms: 1
- Main level bedrooms: 2
Primary bedroom
- Description: Flooring: Carpet
- Level: First
- Dimensions: 13 x 13
Bedroom
- Description: Flooring: Carpet,Laminate
- Level: First
- Dimensions: 13 x 10
Bathroom
- Description: Flooring: Laminate
- Level: First
Bathroom
- Description: Flooring: Laminate
- Level: Lower
Family room
- Description: Flooring: Hardwood,Laminate
- Level: First
- Dimensions: 14 x 25
Kitchen
- Description: Flooring: Laminate
- Level: First
- Dimensions: 11 x 11
Living room
- Description: Flooring: Laminate
- Level: Lower
- Dimensions: 20 x 14
Heating
- Forced Air
Cooling
- Central Air
Appliances
- Included: Dishwasher, Microwave, Range, Refrigerator
- Laundry: Lower Level
Features
- Has basement: No
- Has fireplace: No
Interior area
- Total structure area: 1,508
- Total interior livable area: 1,508 sqft
- Finished area above ground: 1,508
Property
Parking
- Total spaces: 2
- Parking features: Attached, Garage
- Attached garage spaces: 2
Features
- Levels: One
- Stories: 1
- Patio & porch: Wrap Around
- Exterior features: Fire Pit, Private Yard
- Has spa: Yes
- Spa features: Hot Tub
- Fencing: Fenced,Wood
- Has view: Yes
- View description: Neighborhood, Trees/Woods
Lot
- Size: 0.31 Acres
Details
- Parcel number: 34B023E001050
Construction
Type & style
- Home type: SingleFamily
- Architectural style: Ranch
- Property subtype: Single Family Residence
Materials
- Brick, Wood Siding
- Foundation: Concrete Perimeter
- Roof: Asphalt,Fiberglass
Condition
- Year built: 1956
Utilities & green energy
- Sewer: Public Sewer
- Water: Public
Community & HOA
Community
- Security: Smoke Detector(s)
- Subdivision: Chagrin Lagoons Sub
HOA
- Has HOA: No
Location
- Region: Eastlake
Financial & listing details
- Price per square foot: $153/sqft
- Tax assessed value: $167,920
- Annual tax amount: $3,222
- Date on market: 5/30/2025
- Cumulative days on market: 4 days
- Listing terms: Cash,Conventional,FHA,VA Loan
Price history
| Date | Event | Price |
|---|---|---|
| 7/14/2025 | Sold | $231,000+0.4%$153/sqft |
Source:  MLS Now #5126507 Report a problem MLS Now #5126507 Report a problem | ||
| 6/3/2025 | Pending sale | $230,000$153/sqft |
Source: MLS Now #5126507 Report a problem | ||
| 5/30/2025 | Listed for sale | $230,000+48.5%$153/sqft |
Source: MLS Now #5126507 Report a problem | ||
| 6/29/2019 | Listing removed | $154,900$103/sqft |
Source: Keller Williams Realty Greater Cleveland Northeast #4092362 Report a problem | ||
| 6/29/2019 | Pending sale | $154,900$103/sqft |
Source: Keller Williams Realty Greater Cleveland Northeast #4092362 Report a problem | ||
| 6/28/2019 | Sold | $154,900$103/sqft |
Source: MLS Now #4092362 Report a problem | ||
| 5/6/2019 | Listed for sale | $154,900$103/sqft |
Source: Keller Williams Grt Cleve NE #4092362 Report a problem | ||
Public tax history
| Year | Property taxes | Tax assessment |
|---|---|---|
| 2025 | $3,153 -2.2% | $58,780 |
| 2024 | $3,223 -0.4% | $58,780 +15.8% |
| 2023 | $3,237 -0.5% | $50,740 |
| 2022 | $3,253 -0.4% | $50,740 |
| 2021 | $3,268 +2.2% | $50,740 +15% |
| 2020 | $3,196 +33.5% | $44,120 |
| 2019 | $2,394 -1.6% | $44,120 +1.1% |
| 2018 | $2,432 | $43,620 |
| 2017 | $2,432 +7.1% | $43,620 |
| 2016 | $2,270 +0.3% | $43,620 |
| 2015 | $2,262 +5.5% | $43,620 |
| 2014 | $2,145 0% | $43,620 |
| 2013 | $2,146 +1.2% | $43,620 |
| 2012 | $2,121 +8.9% | $43,620 -5% |
| 2011 | $1,947 +2% | $45,910 |
| 2010 | $1,908 -15.2% | $45,910 +0% |
| 2009 | $2,250 +5.2% | $45,907 -10% |
| 2008 | $2,139 +1% | $51,006 |
| 2007 | $2,117 -43.8% | $51,006 |
| 2006 | $3,765 +36.8% | $51,006 +38.4% |
| 2005 | $2,752 -1.7% | $36,845 |
| 2004 | $2,801 +1.1% | $36,845 |
| 2003 | $2,770 +17.6% | $36,845 +14.8% |
| 2002 | $2,355 +1.2% | $32,081 +1.4% |
| 2001 | $2,328 -0.1% | $31,637 |
| 2000 | $2,330 -5.3% | $31,637 -4.5% |
| 1999 | $2,460 | $33,138 |
Find assessor info on the county website
Neighborhood: 44095
Nearby homes
- $382,7004 bd3 ba2.1k sqft128 Admiral Dr, Eastlake, OH 44095Off Market
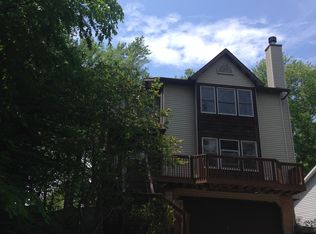
- $355,7003 bd2 ba2.4k sqft122 Admiral Dr, Eastlake, OH 44095Off Market

- $218,3002 bd2 ba1.2k sqft35400 Dewey Dr, Eastlake, OH 44095Off Market

- $228,2002 bd1 ba1.4k sqft123 Erie Rd, Eastlake, OH 44095Off Market
- $230,8003 bd1 ba1.4k sqft117 Erie Rd, Eastlake, OH 44095Off Market
- $230,0003 bd1 ba1.6k sqft129 Erie Rd, Eastlake, OH 44095Off Market
- $272,7003 bd2 ba1.8k sqft35413 King Dr, Eastlake, OH 44095Off Market
- $119,3003 bd1 ba690 sqft35422 Dewey Dr, Eastlake, OH 44095Off Market
Nearby schools
GreatSchools rating
- 5/10Jefferson Elementary SchoolGrades: K-5Distance: 0.7 mi
- 6/10Eastlake Middle SchoolGrades: 6-8Distance: 0.7 mi
- 4/10North High SchoolGrades: 9-12Distance: 1.5 mi
Schools provided by the listing agent
- District: Willoughby-Eastlake - 4309
Source: MLS Now. This data may not be complete. We recommend contacting the local school district to confirm school assignments for this home.
Get a cash offer in 3 minutes
Find out how much your home could sell for in as little as 3 minutes with a no-obligation cash offer.
Estimated market value
$239,100
Get a cash offer in 3 minutes
Find out how much your home could sell for in as little as 3 minutes with a no-obligation cash offer.
Estimated market value
$239,100
- Ohio
- Lake County
- Eastlake
- 44095
- 134 Admiral Dr
Nearby cities
Nearby zip codes
Other Eastlake Topics
