Skip main navigation
Off market
  • Price Unknown

    134 Adobe Ln, Napa, CA 94559

    2beds
    1baths
    1,200sqft
    Apartment
    Built in 1987
    -- sqft lot
    $-- Zestimate®
    $--/sqft
    $2,209 Estimated rent

    Home value

    Not available

    Estimated sales range

    Not available

    $2,209/mo

    Zestimate® history
    Loading
    Loading...

    Owner options

    List your home for rent

    $2,209/mo

    Rent Zestimate®

    Find your next renter with Zillow Rental Manager. Plus, with online applications, you can quickly screen prospective tenants – for free.

    Learn more

    $2,209/mo

    Rent Zestimate®

    Refinance and save

    Refinancing to a lower rate could help reduce your monthly payments and save thousands over the life of the loan.

    See today's rates

    Explore your selling options

    Work with a Zillow partner agent

    Leverage their expertise and Zillow's premium Showcase listings to get your home seen by more buyers.

    Get started

    List with your own agent

    Get your home in front of millions of buyers by listing it on Zillow.

    Learn how to do it

    Sell it yourself

    Take full control of how buyers see your home on Zillow by listing For Sale by Owner (FSBO).

    List your home

    What's special

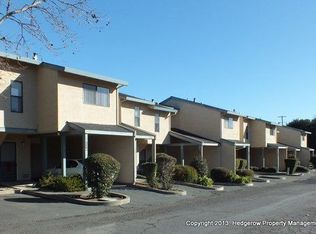
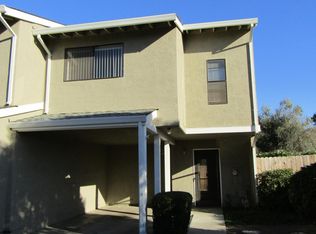
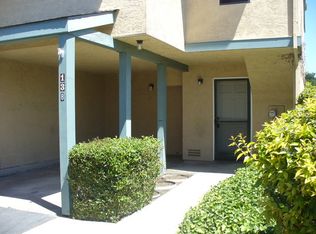
    Live comfortably and conveniently at Totah Village!This two-story residence is located in a townhome community justone mile south of Downtown Napa, and within one mile of South NapaMarketplace. This unit offers a tile entry, vinyl flooring in thekitchen and bath, and carpeting throughout. The living roomcontains a wood-burning fireplace and opens to the dining area withceiling fan. An all-electric kitchen with range, refrigerator,dishwasher, double-bay sink with disposal, and abundant cabinetstorage is also on the first floor. Upstairs, you'll find alaundry closet with washer and (electric) dryer hookups, andadditional storage. The two bedrooms both have vaulted ceilings andlarge closets, with the master closet containing built-in shelving.The bath is accessible directly from the master bedroom, or fromthe hallway. Open the sliding glass door in the living room toenjoy a private yard and patio with space for gardening, as well asstorage space for gardening tools. Residents enjoy the benefit ofcentral heat, carport parking in front of each unit, additionaloff-street parking, and, in the warm weather months, a sparklingcommunity swimming pool! To schedule a tour, please submit apreliminary application (no screening fee necessary) at:www.HedgerowProperty.com. DRE#01317082 707-254-1837

    This property is off market, which means it's not currently listed for sale or rent on Zillow. This may be different from what's available on other websites or public sources.
    Facts & features

    Interior

    Bedrooms & bathrooms
    • Bedrooms: 2
    • Bathrooms: 1
    Appliances
    • Included: Dishwasher
    Interior area
    • Total interior livable area: 1,200 sqft

    Construction

    Type & style
    • Home type: Apartment
    Condition
    • Year built: 1987

    Community & neighborhood

    Location
    • Region: Napa

    Price history

    Price history is unavailable.

    Public tax history

    Tax history is unavailable.

    Neighborhood: Terrace

    Nearby schools

    GreatSchools rating