Skip main navigation
Sold for $795,000
  • $795,000

    134 Alameda Blvd, Madison, AL 35756

    3beds
    2,691sqft
    Single Family Residence
    Built in ----
    6,102 Square Feet Lot
    $758,300 Zestimate®
    $295/sqft
    $2,556 Estimated rent

    Home value

    $758,300

    $720,000 - $796,000

    $2,556/mo

    Zestimate® history
    Loading
    Loading...

    Owner options

    List your home for rent

    $2,556/mo

    Rent Zestimate®

    Find your next renter with Zillow Rental Manager. Plus, with online applications, you can quickly screen prospective tenants – for free.

    Learn more

    $2,556/mo

    Rent Zestimate®

    Refinance and save

    $4,951/mo

    Est. payment

    Refinancing to a lower rate could help reduce your monthly payments and save thousands over the life of the loan.

    See today's rates

    $4,951/mo

    Est. payment

    Explore your selling options

    Work with a Zillow partner agent

    Leverage their expertise and Zillow's premium Showcase listings to get your home seen by more buyers.

    Get started

    List with your own agent

    Get your home in front of millions of buyers by listing it on Zillow.

    Learn how to do it

    Sell it yourself

    Take full control of how buyers see your home on Zillow by listing For Sale by Owner (FSBO).

    List your home

    What's special

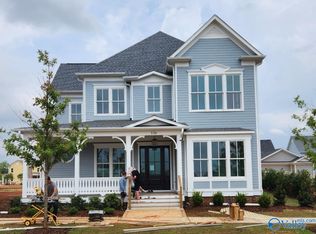
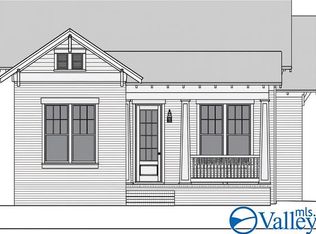
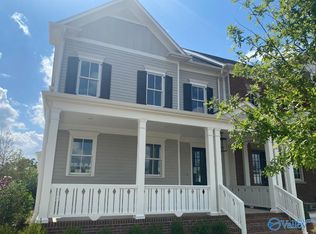
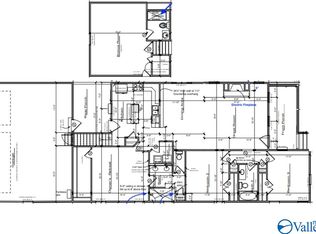
    Under Construction-Ask about $20k buyer incentive! Scheduled Completion Spring 2024. Large classic front porch, enter into Foyer with access to formal Dining Room and Powder Bath. Living Room features fireplace flanked by doors to Covered Side Porch. Kitchen boasts seating at ample island, walk-in Pantry, and Butler's Pantry opening to Dining. Isolated Primary Suite offers double vanity, over-sized shower with dual shower heads, and walk-in-closet. Private Office Nook off rear hall. Upstairs provides two Bedrooms with walk-in-closets, a shared Bath with double vanities, and Loft area. Three-car rear-entry garage with pedestrian door, storage, and access to home through Drop Zone near Laundry

    Zillow last checked:

    Listing updated:

    Listed by:

    Christine Elder 801-920-2342,

    Capstone Realty,

    Katie Williams 256-797-6302,

    Capstone Realty

    Bought with:

    Rob Abercrombie, 78097

    Capstone Realty LLC Huntsville

    Source: ValleyMLS,MLS#: 21853007MLS Logo

    Facts & features

    Interior

    Bedrooms & bathrooms
    • Bedrooms: 3
    • Bathrooms: 3
    • Full bathrooms: 2
    • 1/2 bathrooms: 1
    Primary bedroom
    • Features: 10’ + Ceiling, Crown Molding, Isolate, Smooth Ceiling, Wood Floor, Walk-In Closet(s)
    • Level: First
    • Area: 224
    • Dimensions: 14 x 16
    Bedroom 2
    • Features: Carpet, Smooth Ceiling, Vaulted Ceiling(s), Walk-In Closet(s)
    • Level: Second
    • Area: 168
    • Dimensions: 12 x 14
    Bedroom 3
    • Features: Carpet, Smooth Ceiling, Vaulted Ceiling(s), Walk-In Closet(s)
    • Level: Second
    • Area: 144
    • Dimensions: 12 x 12
    Primary bathroom
    • Features: 10’ + Ceiling, Double Vanity, Smooth Ceiling, Tile
    • Level: First
    • Area: 144
    • Dimensions: 9 x 16
    Bathroom 1
    • Features: Crown Molding, Smooth Ceiling, Wood Floor
    • Level: First
    Bathroom 2
    • Features: 9’ Ceiling, Double Vanity, Tile
    • Level: Second
    Dining room
    • Features: Crown Molding, Smooth Ceiling, Wood Floor
    • Level: First
    • Area: 208
    • Dimensions: 13 x 16
    Kitchen
    • Features: 10’ + Ceiling, Crown Molding, Kitchen Island, Smooth Ceiling, Wood Floor
    • Level: First
    • Area: 180
    • Dimensions: 10 x 18
    Living room
    • Features: 10’ + Ceiling, Crown Molding, Fireplace, Smooth Ceiling, Wood Floor
    • Level: First
    • Area: 288
    • Dimensions: 16 x 18
    Laundry room
    • Features: 10’ + Ceiling, Smooth Ceiling, Tile
    • Level: First
    Loft
    • Features: Carpet, Smooth Ceiling
    • Level: Second
    • Area: 165
    • Dimensions: 11 x 15
    Heating
    • Natural Gas
    Cooling
    • Central 1
    Appliances
    • Included: Dishwasher, Disposal, Microwave, Range, Tankless Water Heater
    Features
    • Has basement: No
    • Number of fireplaces: 1
    • Fireplace features: Gas Log, One
    Interior area
    • Total interior livable area: 2,691 sqft

    Property

    Features
    • Levels: Two
    • Stories: 2
    Lot
    • Size: 6,102 sqft
    • Dimensions: 54 x 113
    Details
    • Parcel number: 1701020001159000

    Construction

    Type & style
    • Home type: SingleFamily
    • Property subtype: Single Family Residence
    Materials
    • Foundation: Slab
    Condition
    • New Construction
    • New construction: Yes
    Details
    • Builder name: JIMMY BRYAN CONSTRUCTION

    Utilities & green energy

    • Sewer: Public Sewer
    • Water: Public
    Green energy
    • Energy efficient items: Thermostat

    Community & neighborhood

    Location
    • Region: Madison
    • Subdivision: Village At Oakland Springs

    HOA & financial

    HOA
    • Has HOA: Yes
    • HOA fee: $1,338 annually
    • Association name: Executive Real Estate Management

    Price history

    DateEventPrice
    6/18/2024Sold$795,000-0.6%$295/sqft
    Source: ValleyMLS #21853007 Report a problem
    5/21/2024Pending sale$799,900$297/sqft
    Source: ValleyMLS #21853007 Report a problem
    5/2/2024Listed for sale$799,900$297/sqft
    Source: ValleyMLS #21853007 Report a problem
    3/30/2024Listing removed--
    Source: ValleyMLS #21853007 Report a problem
    2/9/2024Listed for sale$799,900$297/sqft
    Source: ValleyMLS #21853007 Report a problem
    2/9/2024Listing removed--
    Source: ValleyMLS #1839809 Report a problem
    7/27/2023Listed for sale$799,900$297/sqft
    Source: ValleyMLS #1839809 Report a problem

    Public tax history

    YearProperty taxesTax assessment
    2025$4,549 +22.5%$63,920 +24%
    2024$3,712 +149.1%$51,560 +149.1%
    2023$1,490 -0.9%$20,700 -0.9%
    2022$1,503 $20,880

    Find assessor info on the county website

    Neighborhood: 35756

    Nearby schools

    GreatSchools rating
    Schools provided by the listing agent
    • Elementary: Rainbow Elementary
    • Middle: Discovery
    • High: Bob Jones

    Source: ValleyMLS. This data may not be complete. We recommend contacting the local school district to confirm school assignments for this home.

    Get a cash offer in 3 minutes
    Find out how much your home could sell for in as little as 3 minutes with a no-obligation cash offer.
    Estimated market value
    $758,300
    Get a cash offer in 3 minutes
    Find out how much your home could sell for in as little as 3 minutes with a no-obligation cash offer.
    Estimated market value
    $758,300