Presenting an exceptional opportunity for both first-time homebuyers and savvy investors, this two-level residence offers a wealth of bright living space. Welcome to this beautifully updated 4-bedroom, 2.5-bathroom townhouse located in Hunter's Point, one of San Francisco's most dynamic and rapidly growing neighborhoods. The thoughtfully designed floor plan features a large eat-in kitchen with breakfast nook, that flows seamlessly into an open-concept living and dining area. Sliding glass doors invite you to a private backyard oasis, completely enclosed by a high wooden fence and tree, creating an ideal setting for entertaining or quiet relaxation alongside a convenient dedicated storage room. Inside, the spacious primary suite serves as a comfortable retreat, complete with an en-suite bathroom featuring a walk-in shower. Daily convenience is further elevated by a generously sized, in-unit laundry room fully equipped with a washer, dryer, and ample closet capacity. This property is move-in ready, boasting significant recent upgrades including a brand-new roof, fresh interior paint, modern flooring, and new appliances. Complemented by a parking space and low HOA dues, the home offers tremendous value. Perfectly situated just moments from scenic waterfront parks, vibrant local artist studios, and convenient Muni transit lines, this remarkable townhome is ready to welcome its next owner. Stop renting and start owning!
For sale
Price cut: $39K (7/11)
$660,000
134 Albatross Ct, San Francisco, CA 94124
4beds
1,512sqft
Townhouse
Built in 1981
601 Square Feet Lot
$649,900 Zestimate®
$437/sqft
$726/mo HOA
What's special
- 143 days
- 2,088
- 91
Zillow last checked:
Listing updated:
Listed by:
Carlos L. Barrientos DRE #01930130 415-871-4597,
Redfin 877-973-3346
Source: SFAR,MLS#: 426118273 Originating MLS: San Francisco Association of REALTORS
Originating MLS: San Francisco Association of REALTORSFacts & features
Interior
Bedrooms & bathrooms
- Bedrooms: 4
- Bathrooms: 3
- Full bathrooms: 2
- 1/2 bathrooms: 1
Rooms
- Room types: Family Room, Kitchen, Laundry, Living Room, Storage
Primary bedroom
- Features: Closet
- Area: 0
- Dimensions: 0 x 0
Bedroom 1
- Area: 0
- Dimensions: 0 x 0
Bedroom 2
- Area: 0
- Dimensions: 0 x 0
Bedroom 3
- Area: 0
- Dimensions: 0 x 0
Bedroom 4
- Area: 0
- Dimensions: 0 x 0
Primary bathroom
- Features: Low-Flow Toilet(s), Shower Stall(s)
Bathroom
- Features: Low-Flow Toilet(s), Shower Stall(s)
Dining room
- Features: Dining/Living Combo, Space in Kitchen
- Level: Main
- Area: 0
- Dimensions: 0 x 0
Family room
- Level: Main
- Area: 0
- Dimensions: 0 x 0
Kitchen
- Features: Breakfast Area
- Level: Main
- Area: 0
- Dimensions: 0 x 0
Living room
- Area: 0
- Dimensions: 0 x 0
Heating
- Baseboard, Zoned
Appliances
- Included: Dishwasher, Free-Standing Gas Oven, Free-Standing Refrigerator, Range Hood, Dryer, Washer
- Laundry: Ground Floor, Inside, Inside Room
Features
- Formal Entry, Storage
- Flooring: Simulated Wood, Tile
- Has fireplace: No
Interior area
- Total structure area: 1,512
- Total interior livable area: 1,512 sqft
Property
Parking
- Total spaces: 1
- Parking features: Uncovered Parking Space, Independent, On Site
- Has uncovered spaces: Yes
Features
- Patio & porch: Uncovered Patio
- Fencing: Wood
- Has view: Yes
- View description: Water
- Has water view: Yes
- Water view: Water
Lot
- Size: 601 Square Feet
- Features: Court
Details
- Additional structures: Shed(s)
- Parcel number: 4591B014
- Special conditions: Standard
Construction
Type & style
- Home type: Townhouse
- Property subtype: Townhouse
- Attached to another structure: Yes
Materials
- Concrete, Wood
- Foundation: Concrete
- Roof: Asphalt,Flat
Condition
- Year built: 1981
Utilities & green energy
- Water: Public
- Utilities for property: Cable Connected, Electricity Available, Natural Gas Available, Public
Green energy
- Energy efficient items: Roof, Water Heater
Community & HOA
Community
- Security: Carbon Monoxide Detector(s), Smoke Detector(s)
HOA
- Has HOA: Yes
- Amenities included: Greenbelt
- Services included: Common Areas, Management, Roof, Trash
- HOA fee: $726 monthly
- HOA name: Mariners Village
- HOA phone: 415-431-7655
Location
- Region: San Francisco
- Elevation: 0
Financial & listing details
- Price per square foot: $437/sqft
- Tax assessed value: $134,418
- Annual tax amount: $1,618
- Price range: $660K - $660K
- Date on market: 4/15/2026
- Cumulative days on market: 143 days
- Total actual rent: 0
Estimated market value
$649,900
$617,000 - $682,000
$5,772/mo
Price history
| Date | Event | Price |
|---|---|---|
| 7/11/2026 | Price change | $660,000-5.6%$437/sqft |
Source:  SFAR #426118273 Report a problem SFAR #426118273 Report a problem | ||
| 5/9/2026 | Price change | $699,000+47.2%$462/sqft |
Source: SFAR #426118273 Report a problem | ||
| 4/16/2026 | Listed for sale | $475,000-31.7%$314/sqft |
Source: SFAR #426118273 Report a problem | ||
| 1/1/2026 | Listing removed | $695,000$460/sqft |
Source: SFAR #425031966 Report a problem | ||
| 9/5/2025 | Listed for sale | $695,000+16.8%$460/sqft |
Source: SFAR #425031966 Report a problem | ||
| 8/1/2025 | Listing removed | $595,000$394/sqft |
Source: SFAR #425031966 Report a problem | ||
| 7/22/2025 | Contingent | $595,000$394/sqft |
Source: SFAR #425031966 Report a problem | ||
| 5/21/2025 | Listed for sale | $595,000$394/sqft |
Source: SFAR #425031966 Report a problem | ||
Public tax history
| Year | Property taxes | Tax assessment |
|---|---|---|
| 2025 | $1,618 +2.9% | $134,418 +2% |
| 2024 | $1,573 +1.5% | $131,783 +2% |
| 2023 | $1,550 +1.8% | $129,200 +2% |
| 2022 | $1,523 +1.7% | $126,668 +2% |
| 2021 | $1,497 -0.2% | $124,186 +1% |
| 2020 | $1,500 +3.4% | $122,914 +2% |
| 2019 | $1,450 +3.3% | $120,505 +2% |
| 2018 | $1,404 +1.2% | $118,143 +2% |
| 2017 | $1,387 +3.8% | $115,827 +2% |
| 2016 | $1,336 +1.3% | $113,557 +1.5% |
| 2015 | $1,319 +2.7% | $111,852 +2% |
| 2014 | $1,285 | $109,662 +0.5% |
| 2013 | -- | $109,168 +2% |
| 2012 | -- | $107,029 +2% |
| 2011 | -- | $104,932 +0.7% |
| 2010 | -- | $104,151 -0.2% |
| 2009 | -- | $104,398 +2% |
| 2008 | -- | $102,352 +2% |
| 2007 | -- | $100,346 +2% |
| 2006 | -- | $98,379 +2% |
| 2005 | -- | $96,451 +3.9% |
| 2003 | -- | $92,827 +2% |
| 2002 | -- | $91,008 +2% |
| 2001 | -- | $89,226 +2% |
| 2000 | -- | $87,476 |
Find assessor info on the county website
Monthly payment
Est. payment
Payment breakdown
Explore the cost of this home by adjusting the details. Changes won't be saved.Climate risks
Neighborhood: Hunters Point
- $111,8524 bd3 ba1.5k sqft134 Albatross Ct #14, San Francisco, CA 94124Off Market
- $717,3004 bd3 ba1.5k sqft136 Albatross Ct, San Francisco, CA 94124Off Market
- $207,6453 bd3 ba1.3k sqft132 Albatross Ct #15, San Francisco, CA 94124Off Market

- $627,8083 bd3 ba1.3k sqft132 Albatross Ct, San Francisco, CA 94124Off Market
Similar homes
- $718,4083 bd3 ba1.1k sqft182 Jerrold Ave, San Francisco, CA 94124For Sale
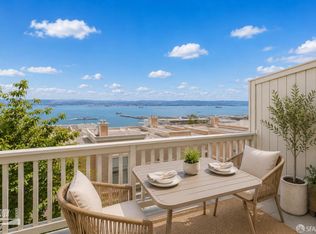 MLS ID #426146606, Miyuki Mia Takami DRE #01796537, eXp Realty of California, Inc.. SFAR
 - $650,0003 bd2 ba1.4k sqft738 Le Conte Ave #2, San Francisco, CA 94124For Sale
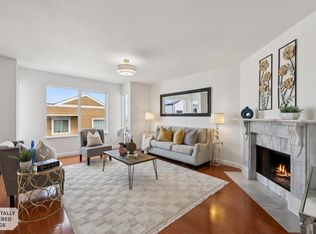 MLS ID #ML82059408, Disen Cai RE Group. MLSListings Inc
 - $750,0003 bd2 ba1.3k sqft101 Crescent Way APT 2115, San Francisco, CA 94134For Sale
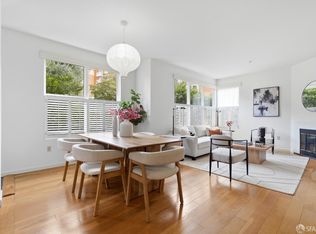 MLS ID #426158241, Jessie Lee DRE #01852582, Compass. SFAR
 - $768,0002 bd2 ba1.2k sqft51 Rebecca Ln, San Francisco, CA 94124For Sale
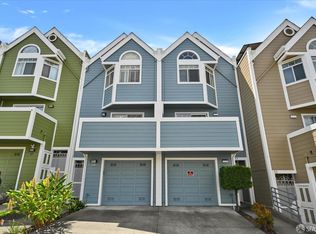 MLS ID #426157875, Trent C. Zhu DRE #01157382, Corcoran Icon Properties. SFAR
Local buyer's agents are ready to help
