Skip main navigation
Sold for $1,550,000
  • $1,550,000

    134 Albion Street, Denver, CO 80220

    3beds
    2,916sqft
    Single Family Residence
    Built in 1929
    7,810 Square Feet Lot
    $1,474,900 Zestimate®
    $532/sqft
    $5,140 Estimated rent

    Home value

    $1,474,900

    $1.37M - $1.59M

    $5,140/mo

    Zestimate® history
    Loading
    Loading...

    Owner options

    List your home for rent

    $5,140/mo

    Rent Zestimate®

    Find your next renter with Zillow Rental Manager. Plus, with online applications, you can quickly screen prospective tenants – for free.

    Learn more

    $5,140/mo

    Rent Zestimate®

    Refinance and save

    $7,186/mo

    Est. payment

    Refinancing to a lower rate could help reduce your monthly payments and save thousands over the life of the loan.

    See today's rates

    $7,186/mo

    Est. payment

    Explore your selling options

    Work with a Zillow partner agent

    Leverage their expertise and Zillow's premium Showcase listings to get your home seen by more buyers.

    Get started

    List with your own agent

    Get your home in front of millions of buyers by listing it on Zillow.

    Learn how to do it

    Sell it yourself

    Take full control of how buyers see your home on Zillow by listing For Sale by Owner (FSBO).

    List your home

    What's special

    Brick surround fireplaceMature treesExquisite fireplacesDelightful patioPrivate primary suiteExpansive backyardFormal dining room
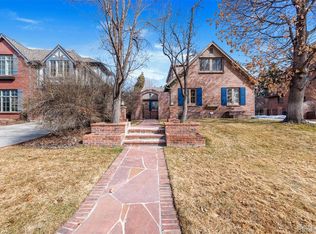
    Revel in the classic style of this captivating 1929 Tudor, positioned on one of Hilltop’s best blocks. Beautifully landscaped grounds, mature trees and flagstone walkway welcome you to the impressive residence. Original features throughout the sun-drenched interior - such as hardwood floors, arched doorways, crown molding and two exquisite fireplaces - pay homage to its heritage, while modern amenities ensure comfort and luxury at every turn. The elegant living room with handsome fireplace and adjacent formal dining room are perfect for hosting memorable gatherings, with a private study just off the living room. Beyond the study is a sunroom, a peaceful sanctuary bathed in natural light, featuring built-in seating and leading to a delightful patio and expansive backyard. The kitchen is a chef’s dream, equipped with custom cabinetry, Legacy range, hammered copper farm sink, and opens to a breakfast area. Retreat to the private primary suite, with multiple closets including a walk-in, along with an en suite bath highlighted by claw foot tub, glass enclosed shower, penny tile flooring, plus a lovely sink and fixtures. Two additional, generously-sized bedrooms complete the upstairs level along with a full bath accented by subway tile and basket weave tile floor. Relax in the lower level, featuring a large family/rec room with brick surround fireplace, three quarter bath, laundry and an abundance of storage. Experience quintessential Denver living at its finest, conveniently nestled between Hilltop’s popular Cranmer Park and all of Cherry Creek’s renowned restaurants and boutiques.

    Zillow last checked:

    Listing updated:

    Listed by:

    Gina Lorenzen and Kara Couzens team 303-570-2042 gina@kentwood.com,

    Kentwood Real Estate DTC, LLC

    Bought with:

    Wyatt Lovera, 100080060

    Keller Williams Real Estate LLC

    Source: REcolorado as distributed by MLS GRID,MLS#: 1933140MLS Logo

    Facts & features

    Interior

    Bedrooms & bathrooms
    • Bedrooms: 3
    • Bathrooms: 4
    • Full bathrooms: 2
    • 3/4 bathrooms: 1
    • 1/2 bathrooms: 1
    • Main level bathrooms: 1
    Primary bedroom
    • Level: Upper
    • Area: 180 Square Feet
    • Dimensions: 12 x 15
    Bedroom
    • Level: Upper
    • Area: 156 Square Feet
    • Dimensions: 12 x 13
    Bedroom
    • Level: Upper
    • Area: 132 Square Feet
    • Dimensions: 11 x 12
    Primary bathroom
    • Level: Upper
    • Area: 120 Square Feet
    • Dimensions: 8 x 15
    Bathroom
    • Level: Main
    Bathroom
    • Level: Upper
    Bathroom
    • Level: Basement
    Dining room
    • Level: Main
    • Area: 154 Square Feet
    • Dimensions: 11 x 14
    Family room
    • Level: Basement
    • Area: 273 Square Feet
    • Dimensions: 13 x 21
    Kitchen
    • Level: Main
    • Area: 165 Square Feet
    • Dimensions: 11 x 15
    Laundry
    • Description: + 7x3 Storage Closet
    • Level: Basement
    • Area: 77 Square Feet
    • Dimensions: 7 x 11
    Living room
    • Level: Main
    • Area: 322 Square Feet
    • Dimensions: 14 x 23
    Office
    • Level: Main
    • Area: 120 Square Feet
    • Dimensions: 10 x 12
    Sun room
    • Level: Main
    • Area: 153 Square Feet
    • Dimensions: 9 x 17
    Utility room
    • Description: Storage
    • Level: Basement
    • Area: 88 Square Feet
    • Dimensions: 8 x 11
    Utility room
    • Description: Mechanical + 7x6 Storage Closet
    • Level: Basement
    • Area: 63 Square Feet
    • Dimensions: 7 x 9
    Heating
    • Hot Water
    Cooling
    • Central Air
    Appliances
    • Included: Dishwasher, Dryer, Microwave, Range, Refrigerator, Washer
    • Laundry: In Unit
    Features
    • Kitchen Island
    • Flooring: Tile, Wood
    • Basement: Partial
    • Number of fireplaces: 2
    • Fireplace features: Family Room, Living Room
    Interior area
    • Total structure area: 2,916
    • Total interior livable area: 2,916 sqft
    • Finished area above ground: 2,112
    • Finished area below ground: 804

    Property

    Parking
    • Total spaces: 2
    • Parking features: Garage
    • Garage spaces: 2
    Features
    • Levels: Two
    • Stories: 2
    • Patio & porch: Patio
    • Exterior features: Private Yard
    Lot
    • Size: 7,810 sqft
    • Features: Level
    Details
    • Parcel number: 607239005
    • Zoning: E-SU-D
    • Special conditions: Standard

    Construction

    Type & style
    • Home type: SingleFamily
    • Property subtype: Single Family Residence
    Materials
    • Brick, Stucco
    • Roof: Composition
    Condition
    • Year built: 1929

    Utilities & green energy

    • Sewer: Public Sewer
    • Water: Public

    Community & neighborhood

    Security
    • Security features: Security System
    Location
    • Region: Denver
    • Subdivision: Hilltop

    Other

    Other facts
    • Listing terms: Cash,Conventional
    • Ownership: Individual

    Price history

    DateEventPrice
    2/10/2025Sold$1,550,000+3.7%$532/sqft
    Source: REcolorado as distributed by MLS GRID #1933140 Report a problem
    1/15/2025Pending sale$1,495,000$513/sqft
    Source: REcolorado as distributed by MLS GRID #1933140 Report a problem
    1/11/2025Listed for sale$1,495,000-8%$513/sqft
    Source: REcolorado as distributed by MLS GRID #1933140 Report a problem
    12/2/2024Listing removed$1,625,000$557/sqft
    Source: REcolorado as distributed by MLS GRID #1933140 Report a problem
    9/20/2024Price change$1,625,000-7.1%$557/sqft
    Source: REcolorado as distributed by MLS GRID #1933140 Report a problem
    9/11/2024Listed for sale$1,749,000+56.4%$600/sqft
    Source: REcolorado as distributed by MLS GRID #1933140 Report a problem
    4/6/2018Sold$1,118,000+1.6%$383/sqft
    Source: Public Record Report a problem
    2/25/2018Pending sale$1,100,000$377/sqft
    Source: Kentwood Real Estate #6756657 Report a problem
    2/24/2018Listed for sale$1,100,000+73.2%$377/sqft
    Source: Kentwood Real Estate #6756657 Report a problem
    2/7/2011Sold$635,000-4.5%$218/sqft
    Source: Public Record Report a problem
    10/11/2010Price change$665,000-1.5%$228/sqft
    Source: Kentwood Companies #937983 Report a problem
    9/11/2010Listed for sale$675,000+8%$231/sqft
    Source: Kentwood Companies #937983 Report a problem
    6/30/2010Sold$625,000+79.3%$214/sqft
    Source: Public Record Report a problem
    10/22/1997Sold$348,600$120/sqft
    Source: Public Record Report a problem

    Public tax history

    YearProperty taxesTax assessment
    2024$7,765 +19.9%$100,210 -3.5%
    2023$6,475 +3.6%$103,890 +27.6%
    2022$6,251 +3.6%$81,420 -2.8%
    2021$6,035 +2.9%$83,770 +3%
    2020$5,866 +13.2%$81,339 -0.7%
    2019$5,181 $81,907 +22.3%
    2018$5,181 +0.3%$66,970
    2017$5,166 +11.1%$66,970 +12.6%
    2016$4,648 +22.6%$59,490
    2015$3,791 0%$59,490 +30.3%
    2014$3,793 -0.4%$45,650
    2013$3,810 +17.9%$45,650 +0.7%
    2012$3,232 -2.6%$45,320 +0%
    2011$3,316 +2.2%$45,318 -9%
    2010$3,244 +0.3%$49,800
    2009$3,234 -0.2%$49,800 +2.9%
    2008$3,239 +7.4%$48,420 -1.5%
    2007$3,017 +1.1%$49,170 +9.1%
    2006$2,983 +8.9%$45,060
    2005$2,740 -9%$45,060 +3.1%
    2003$3,010 +1.9%$43,710 -13.1%
    2002$2,954 $50,280 +34.7%
    2001-- $37,340

    Find assessor info on the county website

    Neighborhood: Hilltop

    Nearby schools

    GreatSchools rating
    Schools provided by the listing agent
    • Elementary: Steck
    • Middle: Hill
    • High: George Washington
    • District: Denver 1

    Source: REcolorado as distributed by MLS GRID. This data may not be complete. We recommend contacting the local school district to confirm school assignments for this home.

    Get a cash offer in 3 minutes
    Find out how much your home could sell for in as little as 3 minutes with a no-obligation cash offer.
    Estimated market value
    $1,474,900
    Get a cash offer in 3 minutes
    Find out how much your home could sell for in as little as 3 minutes with a no-obligation cash offer.
    Estimated market value
    $1,474,900