Skip main navigation
Sold for $580,000
  • $580,000

    134 Alburger Ave, Philadelphia, PA 19115

    4beds
    2,145sqft
    Single Family Residence
    Built in 1960
    9,212 Square Feet Lot
    $589,600 Zestimate®
    $270/sqft
    $3,113 Estimated rent

    Home value

    $589,600

    $542,000 - $643,000

    $3,113/mo

    Zestimate® history
    Loading
    Loading...

    Owner options

    List your home for rent

    $3,113/mo

    Rent Zestimate®

    Find your next renter with Zillow Rental Manager. Plus, with online applications, you can quickly screen prospective tenants – for free.

    Learn more

    $3,113/mo

    Rent Zestimate®

    Refinance and save

    $3,563/mo

    Est. payment

    Refinancing to a lower rate could help reduce your monthly payments and save thousands over the life of the loan.

    See today's rates

    $3,563/mo

    Est. payment

    Explore your selling options

    Work with a Zillow partner agent

    Leverage their expertise and Zillow's premium Showcase listings to get your home seen by more buyers.

    Get started

    List with your own agent

    Get your home in front of millions of buyers by listing it on Zillow.

    Learn how to do it

    Sell it yourself

    Take full control of how buyers see your home on Zillow by listing For Sale by Owner (FSBO).

    List your home

    What's special

    Additional living spaceFinished lower levelPrivate vinyl-fenced-in backyardLarge windowsBeautiful hardwood flooringGleaming hardwood flooringSpacious dining area
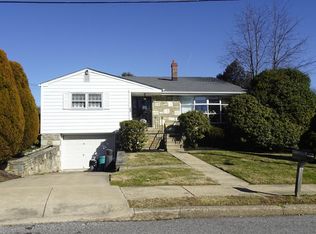
    Experience the perfect blend of elegance and comfort in this exceptionally beautiful, well-maintained single-family home located in the desirable Pine Valley section of Northeast Philadelphia. This charming residence blends classic warmth with modern comfort in a great tree-lined neighborhood just minutes from everything you need. This home is move-in ready, ideal for relaxation and entertainment. As you step inside, you are greeted by a warm and inviting living room featuring gleaming hardwood flooring and large windows that fill the space with natural light. The flowing floor plan leads into a spacious dining area and an updated kitchen offering plenty of cabinetry and counter space, making it perfect for both everyday living and entertaining. The home features four generously sized bedrooms, all with beautiful hardwood flooring, ceiling fans, and two full bathrooms, providing ample space for family and guests. The finished lower level offers additional living space that can be used as a family room. Another room next to the family room can be used for a home office, gym, playroom, or fifth bedroom. The half bathroom and laundry room are so convenient on this floor. From here, sliding doors lead to the private, vinyl-fenced-in backyard—a perfect spot for relaxing, gardening, or hosting gatherings. Property will be sale in As is conditions, All appliance will be in as in condiotions(all in as condition with no monetary value). Additional highlights include central air, a private long four-car concrete driveway for convenient parking, and an attached 1/2 car garage for extra storage for lawn mower and other garden tools. Ideally situated near schools, shopping, parks, major highways, and public transportation, this home offers both comfort and accessibility. 134 Alburger Avenue is a wonderful place to call home, combining timeless charm with modern updates in a sought-after neighborhood. Schedule your private tour today and experience all that this beautiful property has to offer. Don’t let this opportunity pass by & make this spectacular house your new home!

    Zillow last checked:

    Listing updated:

    Listed by:

    KAM PATEL 267-977-2089,

    Coldwell Banker Hearthside Realtors

    Bought with:

    Mathew Abraham, RS333808

    Coldwell Banker Hearthside Realtors

    Source: Bright MLS,MLS#: PAPH2545142MLS Logo

    Facts & features

    Interior

    Bedrooms & bathrooms
    • Bedrooms: 4
    • Bathrooms: 3
    • Full bathrooms: 2
    • 1/2 bathrooms: 1
    • Main level bathrooms: 1
    Basement
    • Area: 0
    Heating
    • Forced Air, Central, Natural Gas
    Cooling
    • Central Air, Electric
    Appliances
    • Included: Dishwasher, Disposal, Dryer, Oven/Range - Gas, Refrigerator, Stainless Steel Appliance(s), Range Hood, Gas Water Heater
    • Laundry: Main Level
    Features
    • Bathroom - Stall Shower, Bathroom - Tub Shower, Ceiling Fan(s), Combination Dining/Living, Walk-In Closet(s), Dry Wall
    • Flooring: Ceramic Tile, Hardwood, Laminate, Wood
    • Doors: Insulated, Sliding Glass, Storm Door(s)
    • Windows: Bay/Bow, Double Hung, Replacement
    • Basement: Full,Connecting Stairway,Heated,Interior Entry,Concrete
    • Has fireplace: No
    Interior area
    • Total structure area: 2,145
    • Total interior livable area: 2,145 sqft
    • Finished area above ground: 2,145
    • Finished area below ground: 0

    Property

    Parking
    • Total spaces: 4
    • Parking features: Concrete, Driveway, On Street
    • Uncovered spaces: 4
    Accessibility
    • Accessibility features: Accessible Hallway(s), Doors - Swing In, Accessible Entrance, Accessible Electrical and Environmental Controls, Doors - Lever Handle(s)
    Features
    • Levels: Multi/Split,One and One Half
    • Stories: 1
    • Patio & porch: Patio, Brick
    • Pool features: None
    • Fencing: Vinyl
    Lot
    • Size: 9,212 sqft
    • Dimensions: 100.00 x 108.00
    • Features: Year Round Access, Vegetation Planting, SideYard(s), Rear Yard, Front Yard
    Details
    • Additional structures: Above Grade, Below Grade
    • Parcel number: 632143700
    • Zoning: RSD3
    • Special conditions: Standard

    Construction

    Type & style
    • Home type: SingleFamily
    • Property subtype: Single Family Residence
    Materials
    • Brick, Vinyl Siding
    • Foundation: Concrete Perimeter
    • Roof: Shingle
    Condition
    • Excellent
    • New construction: No
    • Year built: 1960

    Utilities & green energy

    • Sewer: Public Sewer
    • Water: Public
    • Utilities for property: Water Available, Sewer Available, Phone Available, Natural Gas Available, Electricity Available, Cable Connected, Cable

    Community & neighborhood

    Security
    • Security features: Main Entrance Lock, Smoke Detector(s)
    Location
    • Region: Philadelphia
    • Subdivision: Pine Valley
    • Municipality: PHILADELPHIA

    Other

    Other facts
    • Listing agreement: Exclusive Right To Sell
    • Listing terms: Cash,Conventional
    • Ownership: Fee Simple

    Price history

    DateEventPrice
    11/14/2025Sold$580,000-3.2%$270/sqft
    Source: Bright MLS #PAPH2545142 Report a problem
    10/31/2025Pending sale$599,000$279/sqft
    Source: Bright MLS #PAPH2545142 Report a problem
    10/23/2025Contingent$599,000$279/sqft
    Source: Bright MLS #PAPH2545142 Report a problem
    10/16/2025Listed for sale$599,000+78.8%$279/sqft
    Source: Bright MLS #PAPH2545142 Report a problem
    10/28/2005Sold$335,000+35.6%$156/sqft
    Source: Public Record Report a problem
    5/20/2004Sold$247,000$115/sqft
    Source: Public Record Report a problem

    Public tax history

    YearProperty taxesTax assessment
    2025$6,807 +21.5%$486,300 +21.5%
    2024$5,601 $400,100
    2023$5,601 +20.7%$400,100
    2022$4,642 --
    2021$4,642 +4.4%--
    2018$4,444 +14.4%--
    2017$3,884 +3.2%--
    2016$3,765 --
    2015$3,765 --
    2014$3,765 +4.5%$299,000 +715.3%
    2012$3,605 $36,672
    2011-- $36,672
    2010-- $36,672
    2009-- $36,672
    2008-- $36,672
    2007-- $36,672 +7.5%
    2006-- $34,112
    2005-- $34,112
    2004-- $34,112 +2.2%
    2003-- $33,376 +3.3%
    2002-- $32,320 +0.9%
    2000-- $32,032
    1999-- $32,032

    Find assessor info on the county website

    Neighborhood: Bustleton

    Nearby schools

    GreatSchools rating
    Schools provided by the listing agent
    • High: George Washington
    • District: Philadelphia City

    Source: Bright MLS. This data may not be complete. We recommend contacting the local school district to confirm school assignments for this home.

    Get a cash offer in 3 minutes
    Find out how much your home could sell for in as little as 3 minutes with a no-obligation cash offer.
    Estimated market value
    $589,600
    Get a cash offer in 3 minutes
    Find out how much your home could sell for in as little as 3 minutes with a no-obligation cash offer.
    Estimated market value
    $589,600