Tastefully situated along one of Sea Palms mature and spacious lots sits 134 Alder Circle. This home has striking curb appeal with the combination of an abundance of lush, manicured landscaping, which is tied nicely into the circle driveway, and most especially the home itself, which features a bright and cheerful shade of soft white on the exterior siding, which matches perfectly with the light sand colored shutters. Upon entering the inviting foyer with cathedral ceilings, your eyes are immediately drawn to the elegant spiraling staircase on the left, along with the breathtaking views of the backyard provided by windows and French doors along the backside of the home. These French doors connect the cozy keeping room (with gas log fireplace) to the intimate screened-in porch, which overlooks the tranquil salt-water pool and the green of hole one of the Sea Palms Resort Golf Course, which features a recently renovated 18 hole course. A nice perk is that you can stroll along this scenic fairway from the backyard to the Clubhouse! The interior is equally as spectacular as the exterior of this charming home, which features an open floorplan that has naturally well lit rooms throughout! The oversized gourmet kitchen overlooks the keeping room. This kitchen features high-end appliances, a coffee bar, and a plenty of counter space and storage. The kitchen flows nicely into the formal dining room and the den, which grand size makes it ideal for entertaining. Also located on the main level is a full bathroom and formal living space, which is currently being used as a home office. The second level, accessed by a classic curved staircase, features two bedrooms (one with deck access), both with en suite bathrooms, along with the primary suite, which is privately located along a hallway, which has another coffee bar and laundry room. The primary suite features fabulous cathedral ceilings, access to a quaint deck, and sitting area, which leads to the primary bathroom, and walk-in closet. Additional features include an expansive 2-car garage, fenced-in backyard, irrigation well, and more! This meticulously well-maintained home is a true gem!
Sold for $1,295,000
$1,295,000
134 Alder Cir, Saint Simons Island, GA 31522
3beds
3,261sqft
Single Family Residence
Built in 1977
0.43 Acres Lot
$1,418,400 Zestimate®
$397/sqft
$5,524 Estimated rent
Home value
$1,418,400
$1.30M - $1.55M
$5,524/mo
Zestimate® history
Owner options
List your home for rent
$5,524/mo
Rent Zestimate®
Find your next renter with Zillow Rental Manager. Plus, with online applications, you can quickly screen prospective tenants – for free.
$5,524/mo
Rent Zestimate®
Refinance and save
$8,296/mo
Est. payment
Refinancing to a lower rate could help reduce your monthly payments and save thousands over the life of the loan.
$8,296/mo
Est. payment
Explore your selling options
Work with a Zillow partner agent
Leverage their expertise and Zillow's premium Showcase listings to get your home seen by more buyers.
Get startedList with your own agent
Get your home in front of millions of buyers by listing it on Zillow.
Learn how to do itSell it yourself
Take full control of how buyers see your home on Zillow by listing For Sale by Owner (FSBO).
List your homeWhat's special
Tranquil salt-water poolFenced-in backyardHome officeOpen floorplanElegant spiraling staircaseFormal living spaceQuaint deck
Zillow last checked:
Listing updated:
Listed by:
Brooke Carter 912-577-2223,
Banker Real Estate
Bought with:
Rory Knapton, 360485
Real Escapes Properties, Inc.
Source: Scout MLS,MLS#: 1649707
Facts & features
Interior
Bedrooms & bathrooms
- Bedrooms: 3
- Bathrooms: 4
- Full bathrooms: 4
Heating
- Electric, Heat Pump
Cooling
- Electric, Heat Pump
Appliances
- Included: Cooktop, Dryer, Disposal, Dishwasher, Electric Range, Gas Range, Microwave, Oven, Refrigerator, Range Hood, Washer, Washer/Dryer Stacked, Water Softener, Wall Oven
- Laundry: Electric Dryer Hookup, Gas Dryer Hookup, In Hall, Laundry Room, Upper Level, Washer Hookup
Features
- Cathedral Ceiling(s), Ceiling Fan(s), Double Vanity, High Ceilings, Pantry, Soaking Tub, Walk-In Closet(s), Columns, Wallpaper, Dressing Area, Separate Shower, Tub Only, Primary Suite, Sitting Area, Breakfast Bar
- Flooring: Carpet, Tile
- Has basement: No
- Number of fireplaces: 1
- Fireplace features: Den, Family Room, Gas, Gas Log
Interior area
- Total structure area: 3,261
- Total interior livable area: 3,261 sqft
Property
Parking
- Total spaces: 2
- Parking features: Garage Door Opener, Kitchen Level, Other, Paved
- Garage spaces: 2
Features
- Patio & porch: Patio, Porch, Screened
- Exterior features: Outdoor Shower
- Has private pool: Yes
- Pool features: In Ground, Salt Water
- Fencing: Fenced,Wrought Iron
- Has view: Yes
- View description: Golf Course, Neighborhood
Lot
- Size: 0.43 Acres
- Features: Landscaped, Level, On Golf Course, Sprinklers In Front, Sprinklers In Rear, Full Size Lot, Yard Well
Details
- Parcel number: 0400428
- Special conditions: Standard
Construction
Type & style
- Home type: SingleFamily
- Property subtype: Single Family Residence
Materials
- HardiPlank Type, Wood Siding, Tabby
- Foundation: Slab
- Roof: Metal
Condition
- Updated/Remodeled,As Is
- Year built: 1977
Details
- Warranty included: Yes
Utilities & green energy
- Sewer: Public Sewer
- Water: Public, Private, Well
- Utilities for property: Cable Available, Electricity Available, Natural Gas Available, Phone Available, Sewer Available, Underground Utilities, Water Available
Community & HOA
Community
- Features: Street Lights
- Security: Fire Alarm, Smoke Detector(s), Security System
- Subdivision: Sea Palms
HOA
- Has HOA: Yes
- Amenities included: Management
- Services included: Maintenance Grounds
- HOA fee: $150 annually
- HOA name: Sea Palms Property Association
- HOA phone: 844-774-7776
Location
- Region: Saint Simons Island
Financial & listing details
- Price per square foot: $397/sqft
- Tax assessed value: $1,034,600
- Annual tax amount: $2,442
- Date on market: 10/16/2024
- Electric utility on property: Yes
- Road surface type: Paved
Price history
| Date | Event | Price |
|---|---|---|
| 11/26/2024 | Sold | $1,295,000+1.6%$397/sqft |
Source: Scout MLS #1649707 Report a problem | ||
| 11/12/2024 | Pending sale | $1,275,000$391/sqft |
Source: Scout MLS #1649707 Report a problem | ||
| 10/17/2024 | Listed for sale | $1,275,000+78.3%$391/sqft |
Source: Scout MLS #1649707 Report a problem | ||
| 3/2/2021 | Sold | $715,000-1.4%$219/sqft |
Source: Scout MLS #1622731 Report a problem | ||
| 1/7/2021 | Price change | $725,000-2%$222/sqft |
Source: GardnerKeim Coastal Realty #1622731 Report a problem | ||
| 10/22/2020 | Listed for sale | $739,900+32.1%$227/sqft |
Source: GardnerKeim Coastal Realty #1622731 Report a problem | ||
| 7/30/2015 | Sold | $560,000-2.6%$172/sqft |
Source: Scout MLS #1574055 Report a problem | ||
| 6/9/2015 | Price change | $575,000+1.8%$176/sqft |
Source: Hodnett Cooper Real Estate, Inc. #1574055 Report a problem | ||
| 1/15/2015 | Listed for sale | $565,000+133%$173/sqft |
Source: Hodnett Cooper Real Estate, Inc. #1571840 Report a problem | ||
| 10/10/2014 | Sold | $242,500-27.2%$74/sqft |
Source: Public Record Report a problem | ||
| 2/5/2013 | Sold | $333,000-14.6%$102/sqft |
Source: Public Record Report a problem | ||
| 8/30/2007 | Sold | $390,000$120/sqft |
Source: Public Record Report a problem | ||
Public tax history
| Year | Property taxes | Tax assessment |
|---|---|---|
| 2025 | $10,177 +299.3% | $413,840 +18.5% |
| 2024 | $2,548 +4.4% | $349,320 |
| 2023 | $2,442 -66.1% | $349,320 +23.8% |
| 2022 | $7,201 +36% | $282,160 +19.6% |
| 2021 | $5,294 | $235,840 |
| 2020 | -- | $235,840 +13.4% |
| 2019 | $5,169 -3.2% | $207,901 |
| 2018 | $5,342 | $207,901 |
| 2017 | $5,342 | $207,901 -2.7% |
| 2016 | $5,342 +134.3% | $213,720 +120.3% |
| 2015 | $2,280 -29.4% | $97,000 -24.7% |
| 2014 | $3,228 | $128,760 |
| 2013 | -- | -- |
| 2012 | -- | -- |
| 2011 | -- | -- |
| 2010 | -- | -- |
Find assessor info on the county website
Neighborhood: 31522
Nearby homes
- $697,9003 bd3 ba2.2k sqft120 N Windward Dr, Saint Simons Island, GA 31522Off Market

- $--1 bd-- ba750 sqft132 Alder Cir #163, Saint Simons Island, GA 31522Off Market
- $993,6006 bd7 ba4.4k sqft132 Alder Cir, Saint Simons Island, GA 31522Off Market
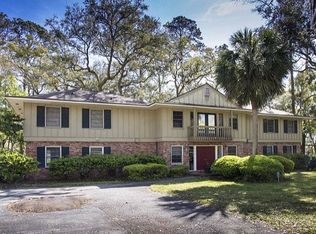
- $1,045,3003 bd4 ba2.8k sqft122 N Windward Dr, Saint Simons Island, GA 31522Off Market
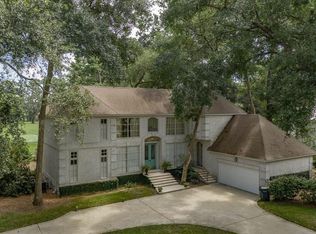
- $700,1004 bd3 ba2.6k sqft135 Alder Cir, Saint Simons Island, GA 31522Off Market
- $672,9003 bd3 ba2.3k sqft133 Alder Cir, Saint Simons Island, GA 31522Off Market
- $709,1003 bd2 ba3k sqft131 Alder Cir, Saint Simons Island, GA 31522Off Market
- $1,404,5006 bd6 ba4.1k sqft130 Alder Cir, Saint Simons Island, GA 31522Off Market
Nearby schools
GreatSchools rating
- 9/10Oglethorpe Point Elementary SchoolGrades: PK-5Distance: 1.3 mi
- 6/10Glynn Middle SchoolGrades: 6-8Distance: 7.8 mi
- 10/10Glynn AcademyGrades: 9-12Distance: 8 mi
Schools provided by the listing agent
- Elementary: Oglethorpe
- Middle: Glynn Middle School
- High: Glynn Academy
Source: Scout MLS. This data may not be complete. We recommend contacting the local school district to confirm school assignments for this home.
Sell for more on Zillow
Get a Zillow Showcase℠ listing at no additional cost and you could sell for .
$1,418,400
2% more
+$28,368
With Zillow Showcase(estimated)
$1,446,768
Sell for more on Zillow
Get a Zillow Showcase℠ listing at no additional cost and you could sell for .
$1,418,400
2% more
+$28,368
With Zillow Showcase(estimated)
$1,446,768
- Georgia
- Glynn County
- Saint Simons Island
- 31522
- 134 Alder Cir
Nearby cities
Nearby zip codes
Other Saint Simons Island Topics
- Apartments for Rent in 31522
- Houses for Sale in 31522
- Houses for Rent in 31522
- 31522 Real Estate
- Saint Simons Island Condos
- Houses for Sale in Saint Simons Island
- Newest Listings in Saint Simons Island
- Saint Simons Island Home Values
- Saint Simons Island Real Estate Agents
- Saint Simons Island Refinance
- Saint Simons Island Mortgage Rates
