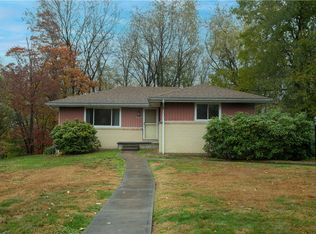
ELCOME TO WALTINGTON ESTATES!!! This beautiful ranch home has GREAT BONES and is located in the Beaver School District and ready for all your personal touches. New Boiler for Baseboard heating, 3 year old roof, Hardwood floors under all the new carpet. Convenient access to 376, PA Turnpike, and Pittsburgh International Airport and Heritage Valley Beaver Hospital. Set on 1.7 established acres, featuring a grand kitchen with 2 sinks, a view of the yard, walk out basement attached to a sizeable patio. Come see this beauty for yourself.
Under contract
$300,000
134 Allan Dr, Beaver, PA 15009
3beds
1,376sqft
Single Family Residence
Built in 1955
1.71 Acres Lot
$288,400 Zestimate®
$218/sqft
$-- HOA
What's special
Beautiful ranch homeView of the yardWalk out basement
- 126 days
- 149
- 6
Zillow last checked:
Listing updated:
Listed by:
Leigh Rhinehart 724-775-1000,
BERKSHIRE HATHAWAY THE PREFERRED REALTY 724-775-1000
Source: WPMLS,MLS#: 1751627
Originating MLS: West Penn Multi-List
Facts & features
Interior
Bedrooms & bathrooms
- Bedrooms: 3
- Bathrooms: 2
- Full bathrooms: 2
Primary bedroom
- Level: Main
- Dimensions: 12X11
Bedroom 2
- Level: Main
- Dimensions: 12X10
Bedroom 3
- Level: Main
- Dimensions: 10X11
Dining room
- Level: Main
- Dimensions: 10X10
Kitchen
- Level: Main
- Dimensions: 16X15
Laundry
- Level: Basement
Living room
- Level: Main
- Dimensions: 18X14
Cooling
- Central Air
Appliances
- Included: Some Gas Appliances, Dryer, Dishwasher, Disposal, Microwave, Refrigerator, Stove, Washer
Features
- Kitchen Island, Window Treatments
- Flooring: Tile, Carpet
- Windows: Window Treatments
- Has basement: Yes
- Number of fireplaces: 2
Interior area
- Total structure area: 1,376
- Total interior livable area: 1,376 sqft
Video & virtual tour
Property
Parking
- Total spaces: 3
- Parking features: Garage Door Opener
- Has garage: Yes
Features
- Levels: One
- Stories: 1
- Pool features: None
Lot
- Size: 1.71 Acres
- Dimensions: 1.71
Details
- Parcel number: 550030504000
Construction
Type & style
- Home type: SingleFamily
- Architectural style: Ranch
- Property subtype: Single Family Residence
Materials
- Roof: Asphalt
Condition
- Resale
- Year built: 1955
Details
- Warranty included: Yes
Utilities & green energy
- Sewer: Public Sewer
- Water: Public
Community & HOA
Location
- Region: Beaver
Financial & listing details
- Price per square foot: $218/sqft
- Tax assessed value: $147,100
- Annual tax amount: $3,896
- Date on market: 5/1/2026
Estimated market value
$288,400
$274,000 - $303,000
$1,908/mo
Price history
| Date | Event | Price |
|---|---|---|
| 8/21/2026 | Pending sale | $300,000$218/sqft |
Source: | ||
| 7/31/2026 | Contingent | $300,000$218/sqft |
Source: | ||
| 5/15/2026 | Price change | $300,000-7.7%$218/sqft |
Source: | ||
| 5/1/2026 | Listed for sale | $325,000-5.8%$236/sqft |
Source: | ||
| 4/22/2026 | Listing removed | $344,900$251/sqft |
Source: BHHS broker feed #1729632 Report a problem | ||
| 3/1/2026 | Price change | $344,900-1.4%$251/sqft |
Source: | ||
| 11/20/2025 | Price change | $349,900-0.9%$254/sqft |
Source: | ||
| 11/5/2025 | Listed for sale | $352,900$256/sqft |
Source: | ||
Public tax history
| Year | Property taxes | Tax assessment |
|---|---|---|
| 2026 | $4,013 +5.7% | $200,700 |
| 2025 | $3,795 +1.1% | $200,700 |
| 2024 | $3,755 -1.8% | $200,700 +594.5% |
| 2023 | $3,823 +3.4% | $28,900 |
| 2022 | $3,696 +3.8% | $28,900 |
| 2021 | $3,560 +4.4% | $28,900 |
| 2020 | $3,410 | $28,900 |
| 2019 | $3,410 +353.8% | $28,900 |
| 2018 | $751 +17.7% | $28,900 |
| 2017 | $638 | $28,900 |
| 2016 | $638 | $28,900 |
| 2015 | $638 | $28,900 |
| 2014 | $638 | $28,900 |
| 2013 | -- | $28,900 +0.5% |
| 2012 | -- | $28,750 |
| 2011 | -- | $28,750 |
| 2010 | -- | $28,750 |
| 2008 | -- | $28,750 |
| 2007 | -- | $28,750 |
| 2006 | -- | $28,750 |
Find assessor info on the county website
Monthly payment
Est. payment
Payment breakdown
Explore the cost of this home by adjusting the details. Changes won't be saved.Climate risks
Neighborhood: 15009
Nearby schools
Schools provided by the listing agent
- District: Beaver Area
Source: WPMLS. This data may not be complete. We recommend contacting the local school district to confirm school assignments for this home.