Skip main navigation
Sold for $425,000
  • $425,000

    134 Amber Blvd, Auburndale, FL 33823

    4beds
    2,110sqft
    Single Family Residence
    Built in 2006
    10,123 Square Feet Lot
    $414,000 Zestimate®
    $201/sqft
    $2,668 Estimated rent

    Home value

    $414,000

    $377,000 - $455,000

    $2,668/mo

    Zestimate® history
    Loading
    Loading...

    Owner options

    List your home for rent

    $2,668/mo

    Rent Zestimate®

    Find your next renter with Zillow Rental Manager. Plus, with online applications, you can quickly screen prospective tenants – for free.

    Learn more

    $2,668/mo

    Rent Zestimate®

    Refinance and save

    $2,878/mo

    Est. payment

    Refinancing to a lower rate could help reduce your monthly payments and save thousands over the life of the loan.

    See today's rates

    $2,878/mo

    Est. payment

    Explore your selling options

    Work with a Zillow partner agent

    Leverage their expertise and Zillow's premium Showcase listings to get your home seen by more buyers.

    Get started

    List with your own agent

    Get your home in front of millions of buyers by listing it on Zillow.

    Learn how to do it

    Sell it yourself

    Take full control of how buyers see your home on Zillow by listing For Sale by Owner (FSBO).

    List your home

    What's special

    Cozy fireplacePool homeEn-suite bathroomNewer granite countertopsVersatile flex spaceFenced-in backyardSerene primary bedroom
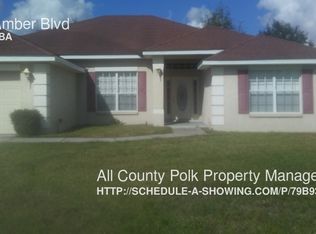
    One or more photo(s) has been virtually staged. Welcome to this exquisite 4-bedroom, 2-bathroom pool home nestled in the charming Amber Estates Subdivision of Auburndale, just a block away from the picturesque Lake Ariana. This residence is designed for both comfort and style, offering an ideal living space for families and anyone seeking an inviting atmosphere. Upon entering, you are greeted by a bright and airy open floor plan that showcases luxury vinyl plank flooring throughout, providing a modern and low-maintenance touch. The heart of the home is the beautifully appointed kitchen, featuring stainless-steel appliances, stunning newer granite countertops, and ample cabinetry that caters to all your storage needs. The kitchen seamlessly overlooks the spacious living room, which boasts a cozy fireplace—perfect for family gatherings or entertaining guests. Adjacent to the kitchen, you’ll find a separate formal dining room, ideal for hosting elegant dinners, as well as a versatile flex space that makes for a perfect home office or play area, accommodating your lifestyle needs. Retreat to the serene primary bedroom, which offers a generous walk-in closet and an en-suite bathroom that exudes luxury. This private oasis features dual sinks, a soothing garden tub, and a walk-in shower with convenient access to your patio, creating a perfect blend of functionality and relaxation. The three additional bedrooms are thoughtfully situated on the opposite side of the home for added privacy, along with a well-appointed second full bathroom, making it ideal for family or overnight guests. Step outside to your inviting screened-in patio, which overlooks an impressive gas heated saltwater pool and spa area —perfect for unwinding after a long day or enjoying fun-filled pool parties. The fenced-in backyard provides space for pets to play, while also offering a picturesque outdoor setting for relaxation and entertainment. This home has seen recent upgrades, including a new roof (2022), a modern HVAC system (2019), and a water heater (2020), ensuring you can move in with peace of mind. Located in a vibrant community, you'll also appreciate the convenience of multiple boat ramps and docks available for rent or sale nearby, perfect for water enthusiasts ready to explore Lake Ariana. Don't miss out on this charming move-in ready home in Amber Estates, where comfort meets modern living in a prime location. Schedule your private showing today!

    Zillow last checked:

    Listing updated:

    Listed by:

    John Hubbert, Jr 863-243-4024,

    BHHS FLORIDA PROPERTIES GROUP 863-701-2350

    Bought with:

    Natalie Patten, 3250829

    DALTON WADE INC

    Source: Stellar MLS,MLS#: L4955996MLS LogoOriginating MLS: Lakeland

    Facts & features

    Interior

    Bedrooms & bathrooms
    • Bedrooms: 4
    • Bathrooms: 2
    • Full bathrooms: 2
    Primary bedroom
    • Features: Walk-In Closet(s)
    • Level: First
    • Area: 234 Square Feet
    • Dimensions: 13x18
    Bedroom 2
    • Features: Built-in Closet
    • Level: First
    • Area: 120 Square Feet
    • Dimensions: 10x12
    Bedroom 3
    • Features: Built-in Closet
    • Level: First
    • Area: 130 Square Feet
    • Dimensions: 13x10
    Bedroom 4
    • Features: Built-in Closet
    • Level: First
    • Area: 121 Square Feet
    • Dimensions: 11x11
    Primary bathroom
    • Level: First
    • Area: 60 Square Feet
    • Dimensions: 6x10
    Bathroom 2
    • Level: First
    • Area: 24 Square Feet
    • Dimensions: 4x6
    Dining room
    • Level: First
    • Area: 110 Square Feet
    • Dimensions: 11x10
    Kitchen
    • Level: First
    • Area: 132 Square Feet
    • Dimensions: 12x11
    Laundry
    • Level: First
    • Area: 66 Square Feet
    • Dimensions: 11x6
    Living room
    • Level: First
    • Area: 378 Square Feet
    • Dimensions: 18x21
    Heating
    • Central
    Cooling
    • Central Air
    Appliances
    • Included: Dishwasher, Disposal, Dryer, Electric Water Heater, Microwave, Refrigerator, Washer
    • Laundry: Inside, Laundry Room
    Features
    • Ceiling Fan(s), Eating Space In Kitchen, High Ceilings, Open Floorplan, Solid Wood Cabinets, Split Bedroom, Stone Counters, Thermostat, Walk-In Closet(s)
    • Flooring: Luxury Vinyl, Tile
    • Doors: French Doors
    • Windows: Window Treatments
    • Has fireplace: No
    Interior area
    • Total structure area: 2,740
    • Total interior livable area: 2,110 sqft

    Property

    Parking
    • Total spaces: 2
    • Parking features: Garage - Attached
    • Attached garage spaces: 2
    Features
    • Levels: One
    • Stories: 1
    • Exterior features: Irrigation System, Lighting, Private Mailbox, Rain Gutters, Sprinkler Metered
    • Has private pool: Yes
    • Pool features: Gunite, Heated, In Ground, Lighting, Salt Water, Screen Enclosure
    • Has spa: Yes
    • Spa features: Heated, In Ground
    • Fencing: Vinyl
    Lot
    • Size: 10,123 Square Feet
    Details
    • Parcel number: 252804319004000050
    • Special conditions: None

    Construction

    Type & style
    • Home type: SingleFamily
    • Property subtype: Single Family Residence
    Materials
    • Block, Stucco
    • Foundation: Slab
    • Roof: Shingle
    Condition
    • New construction: No
    • Year built: 2006

    Utilities & green energy

    • Sewer: Public Sewer
    • Water: Public
    • Utilities for property: BB/HS Internet Available, Cable Available, Propane, Public, Sprinkler Meter

    Community & HOA

    Community
    • Pet fee: $0 monthly
    • Subdivision: AMBER ESTATES
    HOA
    • Has HOA: Yes
    • HOA fee: $42 monthly
    • HOA name: Southwest Property Management/Ken
    • HOA phone: 407-656-1081
    Location
    • Region: Auburndale

    Financial & listing details

    • Price per square foot: $201/sqft
    • Tax assessed value: $325,659
    • Annual tax amount: $4,772
    • Date on market: 9/21/2025
    • Cumulative days on market: 24 days
    • Listing terms: Cash,Conventional,FHA,VA Loan
    • Ownership: Fee Simple
    • Total actual rent: 0
    • Road surface type: Paved

    Price history

    DateEventPrice
    11/10/2025Sold$425,000-2.3%$201/sqft
    Source: Stellar MLS #L4955996 Report a problem
    10/16/2025Pending sale$435,000$206/sqft
    Source: Stellar MLS #L4955996 Report a problem
    9/21/2025Listed for sale$435,000+4.8%$206/sqft
    Source: Stellar MLS #L4955996 Report a problem
    12/19/2024Sold$415,000-3.5%$197/sqft
    Source: Stellar MLS #TB8301426 Report a problem
    12/2/2024Pending sale$429,900$204/sqft
    Source: Stellar MLS #TB8301426 Report a problem
    11/21/2024Price change$429,900-2.1%$204/sqft
    Source: Stellar MLS #TB8301426 Report a problem
    10/24/2024Price change$438,900-0.2%$208/sqft
    Source: Stellar MLS #TB8301426 Report a problem
    9/7/2024Listed for sale$439,900+2.3%$208/sqft
    Source: Stellar MLS #TB8301426 Report a problem
    5/11/2023Sold$430,000+1.2%$204/sqft
    Source: Public Record Report a problem
    3/24/2023Pending sale$425,000$201/sqft
    Source: Stellar MLS #L4936058 Report a problem
    3/20/2023Listed for sale$425,000+86.4%$201/sqft
    Source: Stellar MLS #L4936058 Report a problem
    3/15/2019Sold$228,000+11.2%$108/sqft
    Source: Public Record Report a problem
    7/29/2015Sold$205,000+4.1%$97/sqft
    Source: Stellar MLS #P4705720 Report a problem
    6/15/2015Pending sale$197,000$93/sqft
    Source: ALLSTATE REALTY SERVICES #P4705720 Report a problem
    6/15/2015Listed for sale$197,000+5.3%$93/sqft
    Source: ALLSTATE REALTY SERVICES #P4705720 Report a problem
    10/4/2014Listing removed$187,000$89/sqft
    Source: Allstate Realty Services, LLC #P4701735 Report a problem
    10/1/2014Listed for sale$187,000-26%$89/sqft
    Source: Allstate Realty Services, LLC #P4701735 Report a problem
    6/5/2006Sold$252,800$120/sqft
    Source: Public Record Report a problem

    Public tax history

    YearProperty taxesTax assessment
    2025$4,634 -2.9%$325,659 -2.3%
    2024$4,772 +69.5%$333,384 +53.6%
    2023$2,816 +0.2%$216,991 +3%
    2022$2,811 +0.4%$210,671 +3%
    2021$2,800 +1%$204,535 +1.4%
    2020$2,772 +5.4%$201,711 +6.5%
    2019$2,631 +1.3%$189,483 +1.9%
    2018$2,597 $185,950 -1%
    2017$2,597 -0.3%$187,886 +2.1%
    2016$2,606 +43.5%$184,032 +33.1%
    2015$1,816 +4.4%$138,269 +0.8%
    2014$1,738 -4%$137,172 +1.5%
    2013$1,812 +2.7%$135,145 +1.7%
    2012$1,764 -17.7%$132,886 -13.7%
    2011$2,144 -12.7%$154,006 -8.6%
    2010$2,456 -24.2%$168,576 -16.9%
    2009$3,240 -17.4%$202,830 -19.8%
    2008$3,923 $252,823
    2007-- --
    2006$962 --
    Find assessor info on the county website

    Neighborhood: 33823

    Nearby schools

    GreatSchools rating
    Get a cash offer in 3 minutes
    Find out how much your home could sell for in as little as 3 minutes with a no-obligation cash offer.
    Estimated market value
    $414,000
    Get a cash offer in 3 minutes
    Find out how much your home could sell for in as little as 3 minutes with a no-obligation cash offer.
    Estimated market value
    $414,000