New Price Drop! Welcome to your move-in-ready dream home. Situated on a spacious half-acre lot in a community of 44 similar-sized lots.The thoughtfully designed 2312 plan boasts a luxurious primary suite with a full bath, an open kitchen layout with a charming dining nook, and high-quality laminate flooring throughout. Equipped with stainless steel appliances, the kitchen is a chef's delight. The home features a formal living room, 3 bedrooms, 2.5 baths, and a den that serves perfectly as a home office.Experience an airy and inviting atmosphere with 8' doors and 9' ceilings throughout the residence. Step outside to a covered patio, perfect for relaxing or entertaining guests.
Sold
Listed by: RE/MAX Equity Group • Terry L Wollam
Bought with: RE/MAX Equity Group
$639,900
134 Amellia Street, Castle Rock, WA 98611
3beds
2,312sqft
Single Family Residence
Built in 2023
0.51 Acres Lot
$650,200 Zestimate®
$277/sqft
$3,286 Estimated rent
Home value
$650,200
$618,000 - $683,000
$3,286/mo
Zestimate® history
Owner options
List your home for rent
$3,286/mo
Rent Zestimate®
Find your next renter with Zillow Rental Manager. Plus, with online applications, you can quickly screen prospective tenants – for free.
$3,286/mo
Rent Zestimate®
Refinance and save
$4,104/mo
Est. payment
Refinancing to a lower rate could help reduce your monthly payments and save thousands over the life of the loan.
$4,104/mo
Est. payment
Explore your selling options
Work with a Zillow partner agent
Leverage their expertise and Zillow's premium Showcase listings to get your home seen by more buyers.
Get startedList with your own agent
Get your home in front of millions of buyers by listing it on Zillow.
Learn how to do itSell it yourself
Take full control of how buyers see your home on Zillow by listing For Sale by Owner (FSBO).
List your homeWhat's special
Covered patioLuxurious primary suiteOpen kitchen layoutSpacious half-acre lotCharming dining nook
Zillow last checked:
Listing updated:
Listed by:
Terry L Wollam,
RE/MAX Equity Group
Bought with:
Terry L Wollam, 12884
RE/MAX Equity Group
Source: NWMLS as distributed by MLS GRID,MLS#: 2184933
Facts & features
Interior
Bedrooms & bathrooms
- Bedrooms: 3
- Bathrooms: 3
- Full bathrooms: 2
- 1/2 bathrooms: 1
- Main level bedrooms: 3
Primary bedroom
- Description: Suite, Walk-in Shower, Walk in Closet, Wall to Wall Carpet
- Level: Main
- Area: 238
- Dimensions: 17 x 14
Bedroom
- Description: Closet, Wall to Wall Carpet
- Level: Main
- Area: 143
- Dimensions: 13 x 11
Bedroom
- Description: Closet, Wall to Wall Carpet
- Level: Main
- Area: 132
- Dimensions: 12 x 11
Bathroom full
- Description: Shower, Tile Floor,
- Level: Main
Bathroom full
- Description: Tub, Tile Floor
- Level: Main
Other
- Description: Tile Floor
- Level: Main
Den office
- Description: Closet, Wall to Wall Carpet
- Level: Main
- Area: 121
- Dimensions: 11 x 11
Dining room
- Description: Eating Area, Laminate Flooring
- Level: Main
- Area: 144
- Dimensions: 12 x 12
Living room
- Description: Fireplace, Laminate Flooring
- Level: Main
- Area: 399
- Dimensions: 21 x 19
Heating
- Fireplace, Heat Pump, Electric
Cooling
- Heat Pump
Appliances
- Included: Dishwashers_, GarbageDisposal_, Microwaves_, StovesRanges_, Dishwasher(s), Garbage Disposal, Microwave(s), Stove(s)/Range(s)
Features
- Dining Room
- Flooring: Laminate
- Basement: None
- Number of fireplaces: 1
- Fireplace features: Electric, Main Level: 1, Fireplace
Interior area
- Total structure area: 2,312
- Total interior livable area: 2,312 sqft
Property
Parking
- Total spaces: 3
- Parking features: Driveway, Attached Garage
- Attached garage spaces: 3
Features
- Levels: One
- Stories: 1
- Patio & porch: Laminate, Dining Room, Walk-In Pantry, Walk-In Closet(s), Fireplace
Lot
- Size: 0.51 Acres
- Dimensions: 128 x 156
- Topography: Level
Details
- Parcel number: WJ0303032
- Zoning description: Jurisdiction: County
- Special conditions: Standard
Construction
Type & style
- Home type: SingleFamily
- Architectural style: Traditional,1 Story
- Property subtype: Single Family Residence
Materials
- Cement/Concrete
- Foundation: Poured Concrete
- Roof: Composition
Condition
- Under Construction
- New construction: Yes
- Year built: 2023
- Major remodel year: 2023
Details
- Builder name: Timber Crest Homes
Utilities & green energy
- Sewer: Septic Tank
- Water: Public
Community & HOA
Community
- Features: CCRs
- Subdivision: Castle Rock
HOA
- HOA fee: $180 annually
- HOA phone: 360-901-4705
Location
- Region: Castle Rock
Financial & listing details
- Price per square foot: $277/sqft
- Tax assessed value: $572,070
- Annual tax amount: $823
- Date on market: 6/14/2023
- Cumulative days on market: 1134 days
- Listing terms: Conventional,FHA,VA Loan
- Inclusions: Dishwashers, GarbageDisposal, Microwaves, StovesRanges
Price history
| Date | Event | Price |
|---|---|---|
| 4/2/2024 | Sold | $639,900$277/sqft |
Source:  NWMLS as distributed by MLS GRID #2184933 Report a problem NWMLS as distributed by MLS GRID #2184933 Report a problem | ||
| 1/26/2024 | Pending sale | $639,900$277/sqft |
Source:  RMLS (OR) #23015195 Report a problem RMLS (OR) #23015195 Report a problem | ||
| 1/16/2024 | Price change | $639,900-1.5%$277/sqft |
Source: RMLS (OR) #23015195 Report a problem | ||
| 12/9/2023 | Listed for sale | $649,900-16.1%$281/sqft |
Source: RMLS (OR) #23015195 Report a problem | ||
| 3/20/2023 | Listing removed | -- |
Source:  RE/MAX International Report a problem RE/MAX International Report a problem | ||
| 2/12/2023 | Listed for sale | $774,900+478.3%$335/sqft |
Source: RE/MAX International #23015195 Report a problem | ||
| 9/21/2022 | Listing removed | -- |
Source: RE/MAX International Report a problem | ||
| 8/4/2022 | Pending sale | $134,000$58/sqft |
Source: RE/MAX International #1779182 Report a problem | ||
| 11/12/2021 | Price change | $134,000+11.7%$58/sqft |
Source: RE/MAX International #1779182 Report a problem | ||
| 7/10/2021 | Listed for sale | $120,000$52/sqft |
Source: RE/MAX International #1779182 Report a problem | ||
Public tax history
| Year | Property taxes | Tax assessment |
|---|---|---|
| 2025 | $4,790 -10.1% | $572,070 -10.4% |
| 2024 | $5,329 +10.2% | $638,620 +15.8% |
| 2023 | $4,837 +415.6% | $551,460 +376.8% |
| 2022 | $938 | $115,670 |
| 2021 | $938 | $115,670 |
Find assessor info on the county website
Neighborhood: 98611
Nearby homes
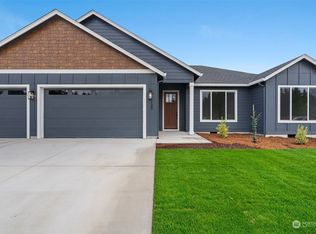
- $643,0003 bd2 ba2.1k sqft130 Amellia St, Castle Rock, WA 98611Sold
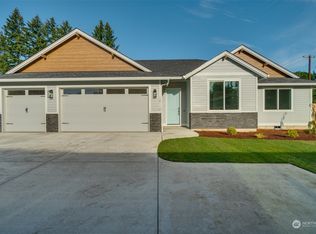
- $644,0003 bd2 ba2.1k sqft143 Annabelle St, Castle Rock, WA 98611Sold
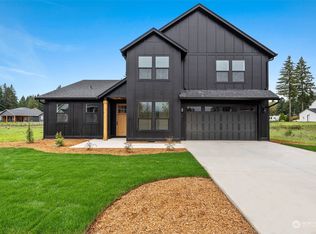
- $628,0003 bd3 ba2.3k sqft141 Amellia St, Castle Rock, WA 98611Sold
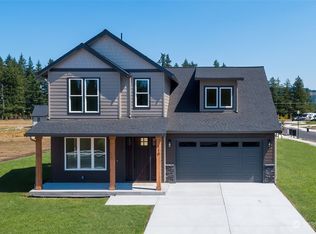
- $659,8004 bd3 ba2.4k sqft110 Amellia St, Castle Rock, WA 98611Sold
- $834,0004 bd2 ba2.1k sqft152 Annabelle St, Castle Rock, WA 98611Sold
- $624,0003 bd3 ba2.3k sqft145 Gassman Rd, Castle Rock, WA 98611Sold
- $700,0003 bd3 ba2k sqft110 Marin Ave, Castle Rock, WA 98611Sold
- $664,0003 bd2 ba1.8k sqft121 Gassman Rd, Castle Rock, WA 98611Sold
Nearby schools
GreatSchools rating
- 3/10Castle Rock Elementary SchoolGrades: PK-5Distance: 1.7 mi
- 4/10Castle Rock Middle SchoolGrades: 6-8Distance: 1.6 mi
- 3/10Castle Rock High SchoolGrades: 9-12Distance: 0.8 mi
Schools provided by the listing agent
- Elementary: Castle Rock Elem
- Middle: Castle Rock Mid
- High: Castle Rock High
Source: NWMLS as distributed by MLS GRID. This data may not be complete. We recommend contacting the local school district to confirm school assignments for this home.


Get pre-qualified for a loan
At Zillow Home Loans, we can pre-qualify you in as little as 5 minutes with no impact to your credit score.An equal housing lender. NMLS #10287.
- Washington
- Cowlitz County
- Castle Rock
- 98611
- 134 Amellia Street
Nearby cities
Nearby zip codes
Other Castle Rock Topics
