Skip main navigation
Sold for $438,990
  • $438,990

    134 Anderson Oaks Ln Lot 84, Easley, SC 29642

    5beds
    3,305sqft
    Single Family Residence
    Built in 2025
    8,276 Square Feet Lot
    $441,200 Zestimate®
    $133/sqft
    $3,001 Estimated rent

    Home value

    $441,200

    $419,000 - $468,000

    $3,001/mo

    Zestimate® history
    Loading
    Loading...

    Owner options

    List your home for rent

    $3,001/mo

    Rent Zestimate®

    Find your next renter with Zillow Rental Manager. Plus, with online applications, you can quickly screen prospective tenants – for free.

    Learn more

    $3,001/mo

    Rent Zestimate®

    Refinance and save

    $3,175/mo

    Est. payment

    Refinancing to a lower rate could help reduce your monthly payments and save thousands over the life of the loan.

    See today's rates

    $3,175/mo

    Est. payment

    Explore your selling options

    Work with a Zillow partner agent

    Leverage their expertise and Zillow's premium Showcase listings to get your home seen by more buyers.

    Get started

    List with your own agent

    Get your home in front of millions of buyers by listing it on Zillow.

    Learn how to do it

    Sell it yourself

    Take full control of how buyers see your home on Zillow by listing For Sale by Owner (FSBO).

    List your home

    What's special

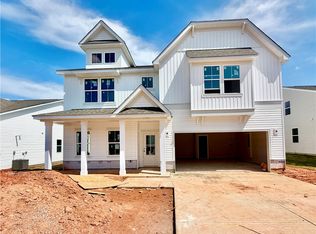
    This stunning 5-bedroom 3 Bathroom - Fletcher Plan is everything you've been searching for and more! Offering approximately 3,305 square feetwith a smart layout that combines luxury, function, and space for the entire family, this home is designed to fit your lifestyle perfectly. It featuresa Primary Bedroom Upstairs along with 3 additional Bedrooms providing comfort and flexibility for family or guest. Upstairs you will also findyour Loft area that is a fantastic area that can be used as a media room, playroom, game zone, or extra lounge space—perfect for hanging outor unwinding. This home also features a Tankless Gas Water Heater so you don't run out of hot water! Downstairs, you’ll find a Guest Suitewith Full Bath – ideal for visitors or multi-generational living, ensuring they have their own space and privacy. Need a quiet spot for work orhobbies? The Study is perfect for remote work, reading, or creative projects. Whip up meals like a pro in the gourmet kitchen—complete withsleek quartz countertops, a stainless hood vent, upgraded cabinetry, Whirlpool Smart Appliances (including a gas cooktop & combo wall micro/oven), and a gorgeous tile backsplash. The laminate flooring throughout the main level and tile in all bathrooms and laundry room add a touch ofluxury and durability where it counts. Located in the charming community of Anderson Oaks, you'll enjoy oversized, tree-lined homesites, cul-de-sac options, and even basement floor plans (some with golf course views!). Just 1 mile from top-rated Wren Schools, minutes from Easley’s best dining and shopping, 12 miles from vibrant Downtown Greenville, and 30 minutes to Clemson University, you’re right where you want to be. Community perks include a playground, serene firepit area, and the YMCA just a mile away—your new lifestyle is waiting!

    Zillow last checked:

    Listing updated:

    Listed by:

    Ryan Malcomb 407-624-1323,

    DFH Realty Georgia, LLC

    Bought with:

    Barbara McFerron, 97671

    BHHS C Dan Joyner - Office A

    Source: WUMLS,MLS#: 20294961MLS LogoOriginating MLS: Western Upstate Association of Realtors

    Facts & features

    Interior

    Bedrooms & bathrooms
    • Bedrooms: 5
    • Bathrooms: 3
    • Full bathrooms: 3
    • Main level bathrooms: 1
    • Main level bedrooms: 1
    Primary bedroom
    • Level: Upper
    • Dimensions: 19x17
    Bedroom 2
    • Level: Upper
    • Dimensions: 12x12
    Bedroom 3
    • Level: Upper
    • Dimensions: 12x14
    Bedroom 4
    • Level: Upper
    • Dimensions: 18x11
    Bedroom 5
    • Level: Upper
    • Dimensions: 12x11
    Breakfast room nook
    • Level: Main
    • Dimensions: 12x10
    Great room
    • Level: Main
    • Dimensions: 19x15
    Kitchen
    • Level: Main
    • Dimensions: 11x15
    Laundry
    • Level: Upper
    • Dimensions: 8x10
    Loft
    • Level: Upper
    • Dimensions: 18x12
    Office
    • Level: Main
    • Dimensions: 13x12
    Screened porch
    • Level: Main
    • Dimensions: 18x9
    Heating
    • Central, Gas
    Cooling
    • Central Air, Electric, Forced Air
    Appliances
    • Included: Built-In Oven, Convection Oven, Dishwasher, Gas Cooktop, Disposal, Gas Water Heater, Microwave, Tankless Water Heater, Plumbed For Ice Maker
    • Laundry: Washer Hookup, Electric Dryer Hookup
    Features
    • Ceiling Fan(s), Dual Sinks, Fireplace, Garden Tub/Roman Tub, Bath in Primary Bedroom, Pull Down Attic Stairs, Quartz Counters, Smooth Ceilings, Upper Level Primary
    • Flooring: Carpet, Ceramic Tile, Laminate
    • Windows: Insulated Windows, Tilt-In Windows, Vinyl
    • Basement: None
    • Has fireplace: Yes
    Interior area
    • Total structure area: 3,305
    • Total interior livable area: 3,305 sqft
    • Finished area above ground: 0
    • Finished area below ground: 0

    Property

    Parking
    • Total spaces: 2
    • Parking features: Attached, Garage, Driveway, Garage Door Opener
    • Attached garage spaces: 2
    Features
    • Levels: Two
    • Stories: 2
    • Patio & porch: Front Porch, Porch, Screened
    • Exterior features: Fence, Porch
    • Fencing: Yard Fenced
    Lot
    • Size: 8,276 Square Feet
    • Features: Outside City Limits, Subdivision
    Details
    • Parcel number: 190.00.080.12

    Construction

    Type & style
    • Home type: SingleFamily
    • Architectural style: Craftsman,Traditional
    • Property subtype: Single Family Residence
    Materials
    • Brick, Vinyl Siding
    • Foundation: Slab
    • Roof: Architectural,Shingle
    Condition
    • New Construction,Never Occupied
    • New construction: Yes
    • Year built: 2025
    Details
    • Builder name: Dreamfinders Homes

    Utilities & green energy

    • Sewer: Public Sewer
    • Water: Public

    Community & HOA

    Community
    • Features: Playground
    • Subdivision: Anderson Oaks
    HOA
    • Has HOA: Yes
    • Services included: Common Areas, Street Lights
    • HOA fee: $495 annually
    Location
    • Region: Easley

    Financial & listing details

    • Price per square foot: $133/sqft
    • Date on market: 11/21/2025
    • Cumulative days on market: 457 days
    • Listing agreement: Exclusive Right To Sell
    • Listing terms: USDA Loan

    Price history

    DateEventPrice
    9/18/2026Sold$438,990+0.1%$133/sqft
    Source: WUMLS #20294961 Report a problem
    8/16/2026Pending sale$438,372$133/sqft
    Source: WUMLS #20294961 Report a problem
    8/7/2026Price change$438,372-0.4%$133/sqft
    Source: Greater Greenville AOR #1559698 Report a problem
    7/15/2026Price change$439,990-1.6%$133/sqft
    Source: Greater Greenville AOR #1559698 Report a problem
    5/30/2026Price change$447,280+0.7%$135/sqft
    Source: Greater Greenville AOR #1559698 Report a problem
    4/8/2026Price change$444,280+1.4%$134/sqft
    Source: Greater Greenville AOR #1559698 Report a problem
    4/4/2026Price change$438,260+0.2%$133/sqft
    Source: Greater Greenville AOR #1559698 Report a problem
    3/12/2026Price change$437,260+0.5%$132/sqft
    Source: Greater Greenville AOR #1559698 Report a problem
    3/5/2026Price change$435,260+0.5%$132/sqft
    Source: WUMLS #20294961 Report a problem
    1/21/2026Price change$433,260+0.2%$131/sqft
    Source: WUMLS #20294961 Report a problem
    12/8/2025Price change$432,260+0.2%$131/sqft
    Source: Greater Greenville AOR #1559698 Report a problem
    10/29/2025Listed for sale$431,260-5.7%$130/sqft
    Source: Greater Greenville AOR #1559698 Report a problem
    9/27/2025Listing removed$457,521$138/sqft
    Source: WUMLS #20288935 Report a problem
    9/5/2025Price change$457,521-5.1%$138/sqft
    Source: Greater Greenville AOR #1559698 Report a problem
    6/6/2025Listed for sale$482,217$146/sqft
    Source: Greater Greenville AOR #1559698 Report a problem

    Public tax history

    Tax history is unavailable.

    Neighborhood: 29642

    Nearby schools

    GreatSchools rating
    Schools provided by the listing agent
    • Elementary: Wren Elem
    • Middle: Wren Middle
    • High: Wren High

    Source: WUMLS. This data may not be complete. We recommend contacting the local school district to confirm school assignments for this home.

    Get a cash offer in 3 minutes
    Find out how much your home could sell for in as little as 3 minutes with a no-obligation cash offer.
    Estimated market value

    $441,200

    Get a cash offer in 3 minutes
    Find out how much your home could sell for in as little as 3 minutes with a no-obligation cash offer.
    Estimated market value

    $441,200