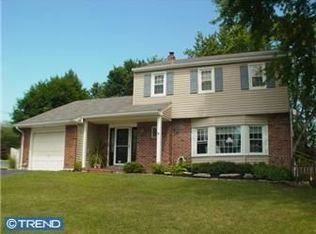
This fantastic single, in the highly desirable and well established, Marchwood community, is ready for you to call home! Situated on a large flat lot, you’ll have plenty of room inside and out! The main level features a large living room with a bay window, newer premium flooring and a shiplap wall, both that extend into the spacious dining area The kitchen, boasts Corian countertops, with matching tile backsplash. The chef of the family will appreciate the newer stainless steel appliances and premium cabinetry—all illuminated by perfectly-placed recessed lighting. The upper level features a large master bedroom that is very bright thanks to the large windows, bathing the room in natural light. The large tile hall bathroom boasts a double vanity and two additional generously-sized bedrooms, round out the upper level. On the lower level, you’ll find a cozy family room as well as a large fourth bedroom and newly-renovated full hall bath. A premium Florida sunroom is perfect as a home, office, playroom, or just a place to relax! The home was freshly painted and meticulously maintained! In addition to the lower level, the home also features a spacious dry, basement with laundry area and storage. Outside, you’ll find a sprawling entertaining-sized deck that overlooks the large flat yard. One of the best lots in all of Marchwood! The massive three car detached garage features smart door openers and is oversized--providing a great deal of storage opportunities, room for hobbies and of course, vehicles! The rear expansion provides an area that is perfect for lawn equipment and other large items. A custom filtered water catchment system is both economical and environmentally friendly, providing plenty of water for irrigation, for the large garden area with plenty of premium fertile storage. There is even an outdoor shower. This location is ideal! Highly sought after, the Marchwood area offers the quintessential suburban environment, with a Community Park and only minutes to premium shopping, dining, and entertainment! Take advantage of the award-winning, Downingtown, school district and STEM Academy. This is a must-see home.
Sold for $615,000
Zillow last checked:
Listing updated:
Bought with:
Kathleen A Carney, RS224157L
Compass RE
KJ Carney, 2335064
Compass RE
Source: Bright MLS,MLS#: PACT2097196
Price history
| Date | Event | Price |
|---|---|---|
| 7/10/2025 | Sold | $615,000+7%$237/sqft |
Source:  Bright MLS #PACT2097196 Report a problem Bright MLS #PACT2097196 Report a problem | ||
| 5/9/2025 | Contingent | $575,000$221/sqft |
Source: Bright MLS #PACT2097196 Report a problem | ||
| 5/7/2025 | Listed for sale | $575,000+57.5%$221/sqft |
Source: Bright MLS #PACT2097196 Report a problem | ||
| 11/16/2017 | Sold | $365,000-1.1%$140/sqft |
Source: Public Record Report a problem | ||
| 9/29/2017 | Pending sale | $369,000$142/sqft |
Source: Exton #7027897 Report a problem | ||
| 9/15/2017 | Price change | $369,000-2.9%$142/sqft |
Source: Exton #7027897 Report a problem | ||
| 8/26/2017 | Price change | $379,900-2.6%$146/sqft |
Source: Keller Williams Real Estate #7027897 Report a problem | ||
| 7/29/2017 | Listed for sale | $389,900+41.8%$150/sqft |
Source: Keller Williams Real Estate -Exton #7027897 Report a problem | ||
| 1/6/2012 | Sold | $275,000$106/sqft |
Source: Public Record Report a problem | ||
| 12/7/2011 | Price change | $275,000-4.5%$106/sqft |
Source: Prudential Fox and Roach #5871173 Report a problem | ||
| 11/16/2011 | Price change | $288,000-4%$111/sqft |
Source: Prudential Fox and Roach #5871173 Report a problem | ||
| 9/21/2011 | Price change | $300,000-3.8%$115/sqft |
Source: Prudential Fox and Roach #5871173 Report a problem | ||
| 8/4/2011 | Price change | $311,900-2.5%$120/sqft |
Source: Prudential Fox and Roach #5871173 Report a problem | ||
| 6/10/2011 | Price change | $319,900-1.5%$123/sqft |
Source: Prudential Fox and Roach #5871173 Report a problem | ||
| 4/16/2011 | Listed for sale | $324,900+6.2%$125/sqft |
Source: Prudential Fox and Roach #5871173 Report a problem | ||
| 7/17/2006 | Sold | $306,000$118/sqft |
Source: Public Record Report a problem | ||
Get a cash offer in 3 minutes
Find out how much your home could sell for in as little as 3 minutes with a no-obligation cash offer.
Estimated market value
$644,400
