Skip main navigation
Closed
  • $849,000

    134 Angels Cove Ln, Lebanon, TN 37087

    4beds
    3,181sqft
    Single Family Residence, Residential
    Built in 2021
    0.34 Acres Lot
    $848,100 Zestimate®
    $267/sqft
    $2,988 Estimated rent

    Home value

    $848,100

    $806,000 - $891,000

    $2,988/mo

    Zestimate® history
    Loading
    Loading...

    Owner options

    List your home for rent

    $2,988/mo

    Rent Zestimate®

    Find your next renter with Zillow Rental Manager. Plus, with online applications, you can quickly screen prospective tenants – for free.

    Learn more

    $2,988/mo

    Rent Zestimate®

    Refinance and save

    $4,971/mo

    Est. payment

    Refinancing to a lower rate could help reduce your monthly payments and save thousands over the life of the loan.

    See today's rates

    $4,971/mo

    Est. payment

    Explore your selling options

    Work with a Zillow partner agent

    Leverage their expertise and Zillow's premium Showcase listings to get your home seen by more buyers.

    Get started

    List with your own agent

    Get your home in front of millions of buyers by listing it on Zillow.

    Learn how to do it

    Sell it yourself

    Take full control of how buyers see your home on Zillow by listing For Sale by Owner (FSBO).

    List your home

    What's special

    Wood burning fireplaceSecond gas fireplaceWalk-in pantryStunning quartz countertopsGutter guardsBreakfast areaDouble oven
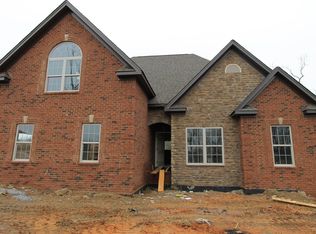
    Enjoy peace and privacy in the highly desirable Gated Community of Angel's Cove, with direct access to the lake. This Smart home feels and shows like it was just built. The fully enclosed four season room off of the living area overlooks the scenic back yard to watch the deer both morning or evening. This luxury space has a stamped concrete floor, a split system and a wood burning fireplace. The open living space is perfect for a family or entertaining, and includes a second gas fireplace. All of the downstairs counters have stunning quartz countertops. The large kitchen features a counter seating, a breakfast area, walk-in pantry, storage cabinets, double oven and even a coffee/wine bar. Other upgraded features include a cedar pergola, stamped concrete landscape curbing, gutter guards, storage cabinets in the carriage garage, extra exterior outlets and a full home dehumidifier. This home also offers ABUNDANT storage in the form of extra closets, attic space, and built-ins. With easy access to both Gallatin and Lebanon, you’re just minutes away from shopping, dining, and all the amenities you need. Enjoy quick and easy access to a boat ramp just a mile away, with boat parking available in the neighborhood. Also available to purchase FULLY FURNISHED! Inquire for more details. Continue to show, under contract with home sale contingency and kick out clause.

    Zillow last checked:

    Listing updated:

    Listing Provided by:

    Alton Sherick SRS,ABR,e-PRO,PSA,SRES 615-579-8089,

    Compass RE

    Bought with:

    Jennifer Ham, 353203

    Benchmark Realty, LLC

    Source: RealTracs MLS as distributed by MLS GRID,MLS#: 3170565MLS Logo

    Facts & features

    Interior

    Bedrooms & bathrooms
    • Bedrooms: 4
    • Bathrooms: 3
    • Full bathrooms: 3
    • Main level bedrooms: 3
    Bedroom 1
    • Features: Suite
    • Level: Suite
    • Area: 221 Square Feet
    • Dimensions: 13x17
    Bedroom 2
    • Area: 154 Square Feet
    • Dimensions: 14x11
    Bedroom 3
    • Area: 144 Square Feet
    • Dimensions: 12x12
    Bedroom 4
    • Area: 168 Square Feet
    • Dimensions: 14x12
    Primary bathroom
    • Features: Double Vanity
    • Level: Double Vanity
    Dining room
    • Features: Other
    • Level: Other
    • Area: 120 Square Feet
    • Dimensions: 10x12
    Kitchen
    • Area: 216 Square Feet
    • Dimensions: 18x12
    Living room
    • Features: Great Room
    • Level: Great Room
    • Area: 340 Square Feet
    • Dimensions: 20x17
    Other
    • Features: Florida Room
    • Level: Florida Room
    • Area: 224 Square Feet
    • Dimensions: 14x16
    Other
    • Features: Utility Room
    • Level: Utility Room
    • Area: 48 Square Feet
    • Dimensions: 8x6
    Recreation room
    • Features: Second Floor
    • Level: Second Floor
    • Area: 323 Square Feet
    • Dimensions: 19x17
    Heating
    • Central
    Cooling
    • Ceiling Fan(s), Central Air
    Appliances
    • Included: Double Oven, Oven, Built-In Gas Range, Dishwasher, Disposal, Microwave
    • Laundry: Electric Dryer Hookup, Washer Hookup
    Features
    • Ceiling Fan(s), Extra Closets, High Ceilings, Open Floorplan, Pantry, Smart Light(s), Walk-In Closet(s), Kitchen Island
    • Flooring: Carpet, Concrete, Wood, Tile
    • Basement: None
    • Number of fireplaces: 2
    • Fireplace features: Family Room, Gas, Wood Burning
    Interior area
    • Total structure area: 3,181
    • Total interior livable area: 3,181 sqft
    • Finished area above ground: 3,181

    Property

    Parking
    • Total spaces: 3
    • Parking features: Garage Door Opener, Garage Faces Side
    • Garage spaces: 3
    Features
    • Levels: Two
    • Stories: 2
    • Patio & porch: Patio, Porch
    • Exterior features: Smart Light(s)
    Lot
    • Size: 0.34 Acres
    • Dimensions: 182.5 x 158.44 IRR
    • Features: Level
    • Topography: Level
    Details
    • Parcel number: 008O A 02800 000
    • Special conditions: Standard
    • Other equipment: Dehumidifier

    Construction

    Type & style
    • Home type: SingleFamily
    • Architectural style: Traditional
    • Property subtype: Single Family Residence, Residential
    Materials
    • Brick
    • Roof: Asphalt
    Condition
    • New construction: No
    • Year built: 2021

    Utilities & green energy

    • Sewer: STEP System
    • Water: Public
    • Utilities for property: Water Available, Cable Connected
    Green energy
    • Green verification: ENERGY STAR Certified Homes

    Community & neighborhood

    Location
    • Region: Lebanon
    • Subdivision: Angels Cove

    HOA & financial

    HOA
    • Has HOA: Yes
    • HOA fee: $100 monthly
    • Amenities included: Gated
    • Services included: Maintenance Grounds
    • Second HOA fee: $395 one time

    Price history

    DateEventPrice
    6/29/2026Sold$849,000$267/sqft
    Source: RealTracs MLS as distributed by MLS GRID #3170565 Report a problem
    5/5/2026Pending sale$849,000$267/sqft
    Source: RealTracs MLS as distributed by MLS GRID #3170565 Report a problem
    4/11/2026Listed for sale$849,000+81.2%$267/sqft
    Source: RealTracs MLS as distributed by MLS GRID #3170565 Report a problem
    11/23/2020Sold$468,506+682.1%$147/sqft
    Source: Public Record Report a problem
    5/21/2020Sold$59,900$19/sqft
    Source: Public Record Report a problem
    10/1/2019Listing removed$59,900$19/sqft
    Source: Zeitlin Sothebys International Realty #1962033 Report a problem
    8/17/2018Listed for sale$59,900$19/sqft
    Source: PARKS #1962033 Report a problem
    3/22/2018Listing removed$59,900$19/sqft
    Source: Bob Parks Realty #1902483 Report a problem
    2/15/2018Listed for sale$59,900$19/sqft
    Source: RE/MAX Homes And Estates #1902483 Report a problem

    Public tax history

    YearProperty taxesTax assessment
    2025$2,633 $137,950
    2024$2,633 $137,950
    2023$2,633 +1.7%$137,950 +1.7%
    2022$2,590 $135,675
    2021-- $135,675 +765.6%
    2020$395 $15,675
    2019$395 $15,675
    2018$395 0%$15,675
    2017$395 +0%$15,675
    2016$395 -2%$15,675
    2015$403 $15,675
    2014$403 $15,675
    2013$403 +0%$15,675
    2012$403 +2.8%$15,675
    2011$392 $15,675
    2010-- $15,675 +4.5%
    2009$365 $15,000

    Find assessor info on the county website

    Neighborhood: 37087

    Nearby schools

    GreatSchools rating
    Schools provided by the listing agent
    • Elementary: Carroll Oakland Elementary
    • Middle: Carroll Oakland Elementary
    • High: Lebanon High School

    Source: RealTracs MLS as distributed by MLS GRID. This data may not be complete. We recommend contacting the local school district to confirm school assignments for this home.

    Get a cash offer in 3 minutes
    Find out how much your home could sell for in as little as 3 minutes with a no-obligation cash offer.
    Estimated market value
    $848,100
    Get a cash offer in 3 minutes
    Find out how much your home could sell for in as little as 3 minutes with a no-obligation cash offer.
    Estimated market value
    $848,100