Skip main navigation
Sold for $950,000
  • $950,000

    134 Applegate Dr, West Chester, PA 19382

    4beds
    4,405sqft
    Single Family Residence
    Built in 2000
    0.41 Acres Lot
    $1,088,100 Zestimate®
    $216/sqft
    $5,343 Estimated rent

    Home value

    $1,088,100

    $1.03M - $1.15M

    $5,343/mo

    Zestimate® history
    Loading
    Loading...

    Owner options

    List your home for rent

    $5,343/mo

    Rent Zestimate®

    Find your next renter with Zillow Rental Manager. Plus, with online applications, you can quickly screen prospective tenants – for free.

    Learn more

    $5,343/mo

    Rent Zestimate®

    Refinance and save

    $6,353/mo

    Est. payment

    Refinancing to a lower rate could help reduce your monthly payments and save thousands over the life of the loan.

    See today's rates

    $6,353/mo

    Est. payment

    Explore your selling options

    Work with a Zillow partner agent

    Leverage their expertise and Zillow's premium Showcase listings to get your home seen by more buyers.

    Get started

    List with your own agent

    Get your home in front of millions of buyers by listing it on Zillow.

    Learn how to do it

    Sell it yourself

    Take full control of how buyers see your home on Zillow by listing For Sale by Owner (FSBO).

    List your home

    What's special

    Gas fireplaceSeparate officeLarge and level backyardNewly remodeled luxury bathRecently updated deckFormal livingSpacious residence
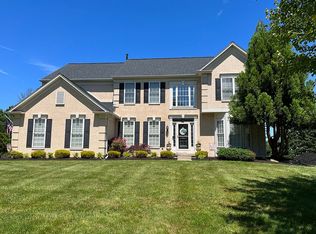
    Welcome to this stunning home located in the desirable Applegate neighborhood of West Chester. This spacious residence offers 4-5 bedrooms, 4 and 1 half baths and a finished basement, providing ample space for comfortable living. Upon entering, you'll be impressed by an elegant 2 story foyer with wainscoting and hardwood floors. Formal living and dining rooms flank this desirable entry. Around the corner find a remodeled kitchen with kitchen island and plenty of cabinets, ideally designed for chefs and home cooks alike. The breakfast area provides access to a beautiful and recently updated deck, as spacious as it is serene, overlooking a large and level backyard. Adjacent to the kitchen and breakfast area is the heart of the home, the family room with soaring 20 foot high ceilings, gas fireplace with picture frame molding and 2 story windows. Additionally, a separate office with French Doors provides a quiet space for work or study. Perhaps the best part of this gracious home is the split butterfly staircase, seamlessly integrating the formal and casual elements of the home, making entertaining a breeze and everyday living a joy. Upstairs discover 4 generously sized bedrooms, two with ensuite baths, and two sharing a jack and jill style bath. The showstopper however is the large primary suite with artful coffered ceiling and newly remodeled luxury bath with walk in shower and dual vanity sinks. The walk in closet is quite impressive, and even includes a laundry chute! The chute of course leads to a first floor laundry room with sink and storage adjacent to the kitchen and large attached two car garage, utility well designed and located. Need more space? A finished walk out basement with full bath and access to the back yard are sure to please. A fifth bedroom could easily be configured here leaving plenty of room for a lower level family room, playroom and more. Multiple recent improvements, newer flooring and meticulous maintenance by the current owner ensure quality living. And located in the top-rated West Chester School District, in Applegate, one of the most charming neighborhoods, make this home perfectly suited to generate a lifetime of happy memories. Come visit today!

    Zillow last checked:

    Listing updated:

    Listed by:

    Tom Dilsheimer 610-389-1482,

    Compass RE

    Bought with:

    Jennifer Fryberger, RS315349

    BHHS Fox & Roach Wayne-Devon

    Source: Bright MLS,MLS#: PACT2056538MLS Logo

    Facts & features

    Interior

    Bedrooms & bathrooms
    • Bedrooms: 4
    • Bathrooms: 5
    • Full bathrooms: 4
    • 1/2 bathrooms: 1
    • Main level bathrooms: 1
    Basement
    • Area: 1042
    Heating
    • Forced Air, Natural Gas
    Cooling
    • Central Air, Electric
    Appliances
    • Included: Gas Water Heater
    Features
    • Basement: Finished
    • Number of fireplaces: 1
    Interior area
    • Total structure area: 4,405
    • Total interior livable area: 4,405 sqft
    • Finished area above ground: 3,363
    • Finished area below ground: 1,042

    Property

    Parking
    • Total spaces: 2
    • Parking features: Inside Entrance, Attached
    • Attached garage spaces: 2
    Accessibility
    • Accessibility features: None
    Features
    • Levels: Two
    • Stories: 2
    • Pool features: None
    Lot
    • Size: 0.41 Acres
    Details
    • Additional structures: Above Grade, Below Grade
    • Parcel number: 5205 0357
    • Zoning: RESIDENTIAL
    • Special conditions: Standard

    Construction

    Type & style
    • Home type: SingleFamily
    • Architectural style: Traditional
    • Property subtype: Single Family Residence
    Materials
    • Vinyl Siding, Aluminum Siding
    • Foundation: Concrete Perimeter
    Condition
    • New construction: No
    • Year built: 2000

    Utilities & green energy

    • Sewer: Public Sewer
    • Water: Public

    Community & neighborhood

    Location
    • Region: West Chester
    • Subdivision: Applegate
    • Municipality: WEST GOSHEN TWP

    HOA & financial

    HOA
    • Has HOA: Yes
    • HOA fee: $300 annually

    Other

    Other facts
    • Listing agreement: Exclusive Right To Sell
    • Ownership: Fee Simple

    Price history

    DateEventPrice
    2/2/2024Sold$950,000-2.1%$216/sqft
    Source: Bright MLS #PACT2056538 Report a problem
    1/26/2024Pending sale$970,000$220/sqft
    Source: Bright MLS #PACT2056538 Report a problem
    12/5/2023Contingent$970,000$220/sqft
    Source: Bright MLS #PACT2056538 Report a problem
    11/28/2023Listed for sale$970,000+173.2%$220/sqft
    Source: Bright MLS #PACT2056538 Report a problem
    1/11/2001Sold$355,000$81/sqft
    Source: Public Record Report a problem

    Public tax history

    YearProperty taxesTax assessment
    2025$10,366 +2.1%$346,720
    2024$10,153 +1%$346,720
    2023$10,051 $346,720
    2022$10,051 +1.3%$346,720
    2021$9,920 +138.1%$346,720
    2020$4,167 -56.5%$346,720
    2019$9,584 +2.2%$346,720
    2018$9,380 +9899.8%$346,720
    2017$94 -98.8%$346,720
    2016$7,601 $346,720
    2015$7,601 $346,720
    2014$7,601 $346,720
    2013-- $346,720
    2012-- $346,720
    2011-- $346,720
    2010-- $346,720
    2009-- $346,720
    2008-- $346,720
    2007-- $346,720
    2006-- $346,720 +7.1%
    2005-- $323,590
    2004-- $323,590
    2003-- $323,590 +552.5%
    2000-- $49,590

    Find assessor info on the county website

    Neighborhood: 19382

    Nearby schools

    GreatSchools rating
    Schools provided by the listing agent
    • Elementary: Westtown-thornbury
    • Middle: Stetson
    • High: West Chester Bayard Rustin
    • District: West Chester Area

    Source: Bright MLS. This data may not be complete. We recommend contacting the local school district to confirm school assignments for this home.

    Get a cash offer in 3 minutes
    Find out how much your home could sell for in as little as 3 minutes with a no-obligation cash offer.
    Estimated market value
    $1,088,100
    Get a cash offer in 3 minutes
    Find out how much your home could sell for in as little as 3 minutes with a no-obligation cash offer.
    Estimated market value
    $1,088,100