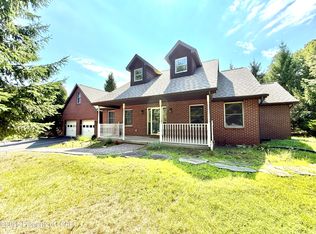
BEAUTIFUL HOME LOCATED IN THE GATED COMMUNITY OF EAGLE ROCK RESORT! 2 lots are included in the sale of this home ensuring privacy. This turn key home features a sun-drenched living room with soaring ceilings & large arched windows, fill the space with natural light. Open concept layout flows into to the kitchen, offering scenic mountain views & access to deck. Conveniently located near amenities! The home also features ; an 8 person hot tub, a propane stove in the lower level, decking is composite with a wood railing, large storage area in the basement. There is also a stream that runs behind the home .
Eagle Rock is a 4 season resort offering the following amenities; 2 golf courses, indoor/outdoor pools, skiing, snow tubing ,tennis, pickleball and basketball courts, bocce ball pavillion, corn hole courts, gym, lake with beach, spa, equestrian center activity center and so much more.
For sale
Price cut: $20K (6/24)
$429,000
134 Arapahoe Ln, Hazleton, PA 18202
3beds
2,943sqft
Single Family Residence
Built in 2002
0.87 Acres Lot
$413,300 Zestimate®
$146/sqft
$193/mo HOA
What's special
Scenic mountain viewsLarge arched windowsNatural lightSoaring ceilingsOpen concept layoutAccess to deck
- 153 days |
- 492 |
- 29 |
Zillow last checked:
Listing updated:
Listed by:
Kathy Sappie 570-579-3571,
Keller Williams Real Estate, Kingston 570-585-5800
Source: Luzerne County AOR,MLS#: 26-1258
Facts & features
Interior
Bedrooms & bathrooms
- Bedrooms: 3
- Bathrooms: 3
- Full bathrooms: 2
- 1/2 bathrooms: 1
Primary bedroom
- Description: ensuite, walk in closet
- Level: First
- Area: 195 Square Feet
- Dimensions: 13 x 15
Bedroom 2
- Level: Second
- Area: 221.96 Square Feet
- Dimensions: 10.08 x 22.02
Bedroom 3
- Level: Second
- Area: 144.84 Square Feet
- Dimensions: 12.01 x 12.06
Primary bathroom
- Level: First
- Length: 8.02 Feet
Full bathroom
- Level: Second
- Area: 33.13 Square Feet
- Dimensions: 4.11 x 8.06
Half bathroom
- Level: First
- Area: 8.63 Square Feet
- Dimensions: 4.11 x 2.1
Dining room
- Level: First
- Area: 121.83 Square Feet
- Dimensions: 10.06 x 12.11
Foyer
- Level: First
- Area: 150 Square Feet
- Dimensions: 10 x 15
Kitchen
- Description: accrss to deck
- Level: First
- Area: 172.3 Square Feet
- Dimensions: 10.07 x 17.11
Living room
- Description: Large Windows , Vaulted Ceilings
- Level: First
- Area: 392.93 Square Feet
- Dimensions: 17.01 x 23.1
Other
- Description: composite deck, wood frame andailings
- Level: First
- Area: 150 Square Feet
- Dimensions: 10 x 15
Recreation room
- Description: porpane stove, sliders onto patio
- Level: Basement
- Area: 920 Square Feet
- Dimensions: 23 x 40
Heating
- Propane, Forced Air
Cooling
- Central Air
Appliances
- Laundry: Main Level
Features
- Master Downstairs, Ceiling Fan(s)
- Basement: Partially Finished,Patio/French Doors
- Number of fireplaces: 1
- Fireplace features: Propane
Interior area
- Total structure area: 2,943
- Total interior livable area: 2,943 sqft
- Finished area above ground: 1,943
- Finished area below ground: 1,000
Property
Parking
- Total spaces: 2
- Parking features: Private
- Attached garage spaces: 2
Features
- Levels: Two
- Patio & porch: Deck
- Exterior features: Balcony
- Has spa: Yes
- Spa features: Bath
- On waterfront: Yes
- Waterfront features: Stream
Lot
- Size: 0.87 Acres
Details
- Parcel number: 191753 /52/51
- Zoning: Residential
- Zoning description: Residential
Construction
Type & style
- Home type: SingleFamily
- Property subtype: Single Family Residence
Materials
- Vinyl Siding, Stone
Condition
- Very Good
- New construction: No
- Year built: 2002
Utilities & green energy
- Sewer: Public Sewer
- Water: Public
Community & HOA
Community
- Security: Security System
- Subdivision: Eagle Rock Resort
HOA
- Has HOA: Yes
- HOA fee: $2,320 annually
Location
- Region: Hazleton
Financial & listing details
- Price per square foot: $146/sqft
- Tax assessed value: $123,470
- Annual tax amount: $3,579
- Date on market: 3/27/2026
- Inclusions: All Appliances, Most contents of home, hot tub
- Exclusions: select personal items
Estimated market value
$413,300
$393,000 - $434,000
$2,597/mo
Price history
| Date | Event | Price |
|---|---|---|
| 6/24/2026 | Price change | $429,000-4.5%$146/sqft |
Source: Luzerne County AOR #26-1258 Report a problem | ||
| 3/27/2026 | Listed for sale | $449,000$153/sqft |
Source: Luzerne County AOR #26-1258 Report a problem | ||
Public tax history
| Year | Property taxes | Tax assessment |
|---|---|---|
| 2023 | $3,579 -0.9% | $61,735 |
| 2022 | $3,612 +6.8% | $61,735 |
| 2021 | $3,380 -1.1% | $61,735 |
| 2020 | $3,418 +166.4% | $61,735 |
| 2019 | $1,283 -62.6% | $61,735 |
| 2018 | $3,432 | $61,735 |
| 2017 | -- | $61,735 |
| 2015 | -- | $61,735 |
| 2011 | -- | $61,735 |
| 2010 | -- | $61,735 |
| 2009 | -- | $61,735 |
| 2007 | -- | $61,735 |
| 2004 | -- | $61,735 |
Find assessor info on the county website
Monthly payment
Est. payment
Payment breakdown
Explore the cost of this home by adjusting the details. Changes won't be saved.Climate risks
Neighborhood: 18202
Getting around
0 / 100
Car-DependentNearby schools
GreatSchools rating
- 5/10Valley El/Middle SchoolGrades: K-8Distance: 5.5 mi
- 4/10Hazleton Area High SchoolGrades: 9-12Distance: 8.3 mi
- $5,940-- bd-- ba-- sqftAraphoe Lns, Hazleton, PA 18202Off Market
- $5,940-- bd-- ba-- sqftL51 Aw Eagle Rocks, Hazleton, PA 18202Off Market
- $326,5003 bd2 ba1.8k sqft140 Arapahoe Ln, Hazleton, PA 18202Off Market
- $5,960-- bd-- ba-- sqft72 Lot, Lot, PA 18202Off Market
- $287,9003 bd2 ba-- sqft12450 Arapahoe Lns, Hazleton, PA 18202Off Market
- $5,920-- bd-- ba-- sqft56 Arapahoe Ln, Hazleton, PA 18202Off Market
- $6,000-- bd-- ba-- sqft70-18202 Seventy, Hazleton, PA 18202Off Market
- $286,0006 bd2 ba-- sqft120 Arapahoe Ln, Hazleton, PA 18202Off Market
A local agent can set up tours, give advice and negotiate with sellers.
A local lender can help you make sure your offer is ready when you are.
Similar homes
- $439,0004 bd3 ba3.1k sqft9 N Fairways Cir, Hazleton, PA 18202For Sale
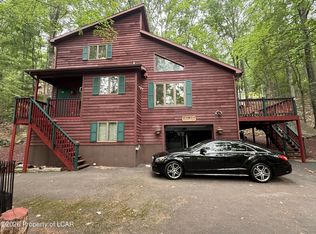
 MLS ID #26-4121, Anita Reber, Lewith & Freeman, Drums. Luzerne County AOR
 - $425,0003 bd3 ba3k sqft47 Dakota Dr, Hazleton, PA 18202For Sale
 MLS ID #26-3503, Fran Adams, Century 21 Select Group. Luzerne County AOR
 - $399,0003 bd2 ba2.7k sqft205 S Iroquois Cir, Hazleton, PA 18202For Sale
 MLS ID #26-4143, Kenneth J Temborski, Aggressive Realty & Rentals, LLC. Luzerne County AOR
 - $430,0004 bd3 ba2.9k sqft2 Arrowhead Dr, Hazleton, PA 18202For Sale
 MLS ID #26-823, Peter DeMarco, Lewith & Freeman, Drums. Luzerne County AOR
 - $419,9994 bd3 ba2.2k sqft228 Pine Valley Ln, Hazle Township, PA 18202For SaleMLS ID #26-2954, Jeffrey Turse, Eagle Rock Real Estate. Luzerne County AOR
- $385,0004 bd4 ba2.8k sqft25 Glen Abbey Rd, Hazle Township, PA 18202For SaleMLS ID #26-4139, Dianne French, Eagle Rock Real Estate. Luzerne County AOR
- $385,0004 bd3 ba2.7k sqft373 W Lake Valley Dr, Hazleton, PA 18202For SaleMLS ID #26-3502, Doreen Bugaiski, eXp Realty- Scranton/Wilkes-Barre. Luzerne County AOR
- $379,0005 bd3 ba2.3k sqft208 Owego Dr, Hazleton, PA 18202For SaleMLS ID #26-2721, Linda Antonette, Keller Williams Real Estate, Kingston. Luzerne County AOR
- $399,9003 bd4 ba1.8k sqft11 Little Bear Ln, Hazleton, PA 18202For SaleMLS ID #26-2531, Kathy Sappie, Keller Williams Real Estate, Kingston. Luzerne County AOR
- $429,9004 bd4 ba3k sqft5 Troon Rd, Hazle Township, PA 18202For SaleMLS ID #25-1094, Kathy Sappie, Keller Williams Real Estate, Kingston. Luzerne County AOR
- $519,0004 bd4 ba3.4k sqft26 Muskegon Cir, Hazle Township, PA 18202For SaleMLS ID #26-3478, Peter DeMarco, Lewith & Freeman, Drums. Luzerne County AOR
- $279,0003 bd2 ba1.4k sqft5 Allegheny Dr, Hazleton, PA 18202For SaleMLS ID #26-3605, Kathy Sappie, Keller Williams Real Estate, Kingston. Luzerne County AOR
- $389,0004 bd4 ba2.9k sqft132 N Providence Rd, Hazle Township, PA 18202For SaleMLS ID #26-3989, Team Stash, Christian Saunders Real Estate. Luzerne County AOR
- $624,9004 bd3 ba3.8k sqft1 Point Of Woods, Hazleton, PA 18202For SaleMLS ID #26-1775, Kathy Sappie, Keller Williams Real Estate, Kingston. Luzerne County AOR
- $549,9005 bd3 ba3.5k sqft39 Summit Rd, Hazleton, PA 18202For SaleMLS ID #26-1687, Kathy Sappie, Keller Williams Real Estate, Kingston. Luzerne County AOR
- $529,9003 bd3 ba3.4k sqft2034 Wichita Ln, Hazleton, PA 18202For SaleMLS ID #26-3267, Kathy Sappie, Keller Williams Real Estate, Kingston. Luzerne County AOR
- $225,0003 bd2 ba1.4k sqft6 Cheyenne Dr, Hazleton, PA 18202For Sale
 MLS ID #PASK2025802, Dianne French, Eagle Rock Real Estate Company. Bright MLS
 - $425,0004 bd4 ba2.7k sqft1636 E Broad St, Hazleton, PA 18201For SaleMLS ID #26-1628, Enyely Orlando Pena Mejia, Aggressive Realty & Rentals, LLC. Luzerne County AOR
- $425,0004 bd3 ba2.8k sqft72 Conyngham Drums Rd, Sugarloaf, PA 18249For SaleMLS ID #26-3712, Carrole Kite, Lewith & Freeman, Drums. Luzerne County AOR
- $429,9004 bd3 ba2.7k sqft991 Seybert St, Hazleton, PA 18201For SaleMLS ID #25-4340, Cheryl Roman, Lewith & Freeman, Drums. Luzerne County AOR
