Skip main navigation
Sold for $225,000
  • $225,000

    134 Artist Lake Drive #134, Middle Island, NY 11953

    1beds
    1,098sqft
    Condominium, Residential
    Built in 1974
    -- sqft lot
    $263,100 Zestimate®
    $205/sqft
    $2,283 Estimated rent

    Home value

    $263,100

    $245,000 - $282,000

    $2,283/mo

    Zestimate® history
    Loading
    Loading...

    Owner options

    List your home for rent

    $2,283/mo

    Rent Zestimate®

    Find your next renter with Zillow Rental Manager. Plus, with online applications, you can quickly screen prospective tenants – for free.

    Learn more

    $2,283/mo

    Rent Zestimate®

    Refinance and save

    $2,238/mo

    Est. payment

    Refinancing to a lower rate could help reduce your monthly payments and save thousands over the life of the loan.

    See today's rates

    $2,238/mo

    Est. payment

    Explore your selling options

    Work with a Zillow partner agent

    Leverage their expertise and Zillow's premium Showcase listings to get your home seen by more buyers.

    Get started

    List with your own agent

    Get your home in front of millions of buyers by listing it on Zillow.

    Learn how to do it

    Sell it yourself

    Take full control of how buyers see your home on Zillow by listing For Sale by Owner (FSBO).

    List your home

    What's special

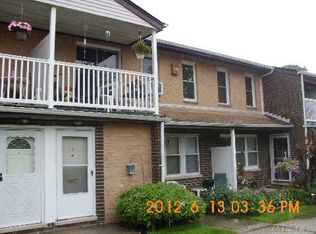
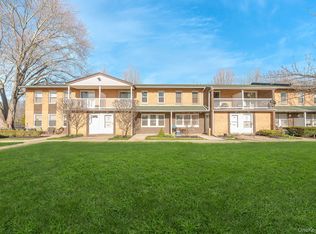
    Welcome to Artist Lake Condominiums, where luxury meets convenience! This unique large 1-bedroom condo on the second floor offers an open floor plan, spacious layout that effortlessly blends style and comfort. The large bedroom has large mirrored closet that spans an entire wall, providing abundant storage and a touch of sophistication. The over sized living room is sunlit haven, thanks to its numerous large windows that allow natural light to pour in, highlighting the stunning hardwood floors that extend throughout the condo. The formal dinging room is ideal for hosting elegant dinners, while the eat-in kitchen, complete with sleek granite countertops, is perfect for casual meals. Step out onto your private balcony to enjoy your morning coffee or unwind in the evening. The full bath is beautifully designed, offering both comfort and style. The condo community boasts an array of top-notch amenities, including an in-ground pool, lush landscaping, a basket ball court, a tennis court, dog park, child park, play ground. Enjoy the tranquility of the beautiful lake with its charming gazebo or head to the club house, which features a fully equipped gym, a pool table, ping-pong table. Experience the best in condo living with this exceptional property and its fantastic community features which offers free heat, gas, water, garbage removal, lawn care, snow removal and pets allowed. Don't miss the chance to make this exceptional condo your new home!, Additional information: Appearance:Excellent,ExterioFeatures:Tennis

    Zillow last checked:

    Listing updated:

    Listed by:

    Katherine Athanasatos 631-875-9949,

    Signature Premier Properties 631-585-8400

    Bought with:

    Amalia Sanchez, 10401376811

    Coldwell Banker American Homes

    Source: OneKey® MLS as distributed by MLS GRID,MLS#: L3566673MLS Logo

    Facts & features

    Interior

    Bedrooms & bathrooms
    • Bedrooms: 1
    • Bathrooms: 1
    • Full bathrooms: 1
    Primary bedroom
    • Description: Very Large Bedroom With Harwood Floors And A Large Mirrored Closet
    • Level: First
    Bathroom 1
    • Description: Full Bath
    • Level: First
    Dining room
    • Description: Formal Dining Room With Hardwood Floors
    • Level: First
    Kitchen
    • Description: Lovely Kitchen with Warm Earth Tones And Granite Counter
    • Level: First
    Living room
    • Description: Very Large Living Room With Plenty Of Windows Allowing An Abundance Of Sunlight To Flood The Room.
    • Level: First
    Heating
    • Forced Air
    Cooling
    • Central Air
    Appliances
    • Included: Dishwasher, Microwave, Refrigerator, Gas Water Heater
    • Laundry: Washer/Dryer Hookup
    Features
    • Ceiling Fan(s), Eat-in Kitchen, Formal Dining, Granite Counters, Master Downstairs, Primary Bathroom, Pantry
    • Flooring: Hardwood
    • Has basement: No
    • Attic: None
    • Has fireplace: No
    Interior area
    • Total structure area: 1,098
    • Total interior livable area: 1,098 sqft

    Property

    Features
    • Levels: One
    • Exterior features: Basketball Court
    • Has private pool: Yes
    • Pool features: In Ground
    Lot
    • Size: 1,470 Square Feet
    • Features: Near Public Transit, Near School, Near Shops, Sprinklers In Front, Sprinklers In Rear
    Details
    • Parcel number: 0200403000700030000

    Construction

    Type & style
    • Home type: Condo
    • Architectural style: Garden
    • Property subtype: Condominium, Residential
    • Attached to another structure: Yes
    Materials
    • Brick
    Condition
    • Year built: 1974
    Details
    • Builder model: Carlisle

    Utilities & green energy

    • Water: Public
    • Utilities for property: Trash Collection Public

    Community & HOA

    Community
    • Features: Clubhouse, Pool, Tennis Court(s)
    • Subdivision: Artist Lake Condominium
    HOA
    • Has HOA: Yes
    • Amenities included: Gated, Park, Tennis Court(s), Trash
    • Services included: Gas, Maintenance Grounds, Heat, Hot Water, Pool Service, Sewer, Snow Removal, Trash, Water
    • HOA fee: $652 monthly
    Location
    • Region: Middle Island

    Financial & listing details

    • Price per square foot: $205/sqft
    • Annual tax amount: $3,348
    • Date on market: 11/21/2024
    • Cumulative days on market: 28 days
    • Listing agreement: Exclusive Right To Sell
    • Inclusions: , Ceiling Fan, Dishwasher, Microwave, Oven/Range, Refrigerator
    • Exclusions: Washer

    Price history

    DateEventPrice
    12/4/2024Sold$225,000-2.1%$205/sqft
    Source: OneKey® MLS as distributed by MLS GRID #L3566673 Report a problem
    8/15/2024Pending sale$229,900$209/sqft
    Source: OneKey® MLS as distributed by MLS GRID #3566673 Report a problem
    7/25/2024Price change$229,900-3.8%$209/sqft
    Source: OneKey® MLS as distributed by MLS GRID #3566673 Report a problem
    7/18/2024Listed for sale$239,000+48.4%$218/sqft
    Source: OneKey® MLS as distributed by MLS GRID #3566673 Report a problem
    11/4/2021Sold$161,000+7.3%$147/sqft
    Source: OneKey® MLS as distributed by MLS GRID #L3334639 Report a problem
    9/8/2021Pending sale$150,000$137/sqft
    Source: OneKey® MLS as distributed by MLS GRID #3334639 Report a problem
    8/27/2021Listing removed--
    Source: OneKey® MLS as distributed by MLS GRID #3334639 Report a problem
    8/2/2021Listed for sale$150,000$137/sqft
    Source: OneKey® MLS as distributed by MLS GRID #3334639 Report a problem

    Public tax history

    Tax history is unavailable.

    Neighborhood: 11953

    Nearby schools

    GreatSchools rating
    Schools provided by the listing agent
    • Elementary: Longwood Middle School
    • Middle: Longwood Junior High School
    • High: Longwood High School

    Source: OneKey® MLS as distributed by MLS GRID. This data may not be complete. We recommend contacting the local school district to confirm school assignments for this home.

    Get a cash offer in 3 minutes
    Find out how much your home could sell for in as little as 3 minutes with a no-obligation cash offer.
    Estimated market value
    $263,100
    Get a cash offer in 3 minutes
    Find out how much your home could sell for in as little as 3 minutes with a no-obligation cash offer.
    Estimated market value
    $263,100