Welcome to this stunning 4-bedroom, 2.5-bath Colonial located in the highly sought-after Rose Hill community, north of the Canal and within the acclaimed Appoquinimink School District. This beautiful home is perfectly situated on a premium fenced lot backing to a peaceful community pond and open space, offering privacy and scenic views. Step inside to a bright, freshly painted interior (2025) that feels warm and inviting from the moment you enter. Beautiful hardwood floors greet you in the foyer and continue into the spacious eat-in kitchen, featuring recessed lighting, a center island, mounted microwave, and a stylish tiled backsplash. The open-concept design connects the kitchen to the spacious family room with a cozy gas fireplace—perfect for everyday living and entertaining. The first floor also boasts a formal living room and dining room accented with elegant chair rail molding, plus a convenient half bath. Upstairs, the luxurious primary suite features a walk-in closet and an en-suite bath with a jacuzzi tub and a tiled walk-in shower. Three additional generously sized bedrooms, a center hall full bath, and a second-floor laundry area complete this level. The partially finished basement is an entertainer’s dream, featuring recessed lighting, built-in speakers and a custom bar area—ideal for game nights or casual gatherings as well as separate unfinished area with tons of room for storage.. Step outside to your private backyard oasis! Relax by the 16x32 Clark in-ground saltwater pool with a stamped concrete patio and gazebo, all overlooking the peaceful pond setting. Updates include: 50-year architectural roof (2017) Amish-built custom Stoltzfus Structures shed (2020) Upgraded VFD pool pump (2021) Removable pool safety fence installed (2021) New pool liner installed (2022) Saltwater pool conversion completed (2023) 2 stage 98% efficiency furnace includes Ecobee smart thermostat(2024) Driveway professionally seal coated (most recently in 2024) Entire home freshly painted (2025)
Sold for $605,000
$605,000
134 Ascot Ct, Bear, DE 19701
4beds
2,872sqft
Single Family Residence
Built in 1996
0.35 Acres Lot
$619,300 Zestimate®
$211/sqft
$3,175 Estimated rent
Home value
$619,300
$564,000 - $681,000
$3,175/mo
Zestimate® history
Owner options
List your home for rent
$3,175/mo
Rent Zestimate®
Find your next renter with Zillow Rental Manager. Plus, with online applications, you can quickly screen prospective tenants – for free.
$3,175/mo
Rent Zestimate®
Refinance and save
$3,176/mo
Est. payment
Refinancing to a lower rate could help reduce your monthly payments and save thousands over the life of the loan.
$3,176/mo
Est. payment
Explore your selling options
Work with a Zillow partner agent
Leverage their expertise and Zillow's premium Showcase listings to get your home seen by more buyers.
Get startedList with your own agent
Get your home in front of millions of buyers by listing it on Zillow.
Learn how to do itSell it yourself
Take full control of how buyers see your home on Zillow by listing For Sale by Owner (FSBO).
List your homeWhat's special
Center islandBright freshly painted interiorPeaceful pond settingPremium fenced lotPrivate backyard oasisPartially finished basementRecessed lighting
Zillow last checked:
Listing updated:
Listed by:
Diane Salvatore 302-275-8509,
Patterson-Schwartz-Hockessin,
Listing Team: Delcollo & Salvatore Team, Co-Listing Team: Delcollo & Salvatore Team,Co-Listing Agent: Shana Delcollo 302-383-3576,
Patterson-Schwartz-Hockessin
Bought with:
Michael Windish, RS317985
BHHS Fox & Roach - Hockessin
Source: Bright MLS,MLS#: DENC2080704
Facts & features
Interior
Bedrooms & bathrooms
- Bedrooms: 4
- Bathrooms: 3
- Full bathrooms: 2
- 1/2 bathrooms: 1
- Main level bathrooms: 1
Rooms
- Room types: Living Room, Dining Room, Primary Bedroom, Bedroom 2, Bedroom 3, Bedroom 4, Kitchen, Family Room
Primary bedroom
- Features: Walk-In Closet(s)
- Level: Upper
- Area: 252 Square Feet
- Dimensions: 14 X 18
Bedroom 2
- Level: Upper
- Area: 132 Square Feet
- Dimensions: 11 X 12
Bedroom 3
- Level: Upper
- Area: 156 Square Feet
- Dimensions: 12 X 13
Bedroom 4
- Level: Upper
- Area: 156 Square Feet
- Dimensions: 12 X 13
Dining room
- Level: Main
- Area: 156 Square Feet
- Dimensions: 12 X 13
Family room
- Features: Fireplace - Gas
- Level: Main
- Area: 210 Square Feet
- Dimensions: 14 X 15
Family room
- Features: Basement - Partially Finished, Built-in Features
- Level: Lower
- Area: 572 Square Feet
- Dimensions: 22 X 26
Kitchen
- Features: Kitchen Island, Eat-in Kitchen, Kitchen - Electric Cooking, Pantry
- Level: Main
- Area: 252 Square Feet
- Dimensions: 14 X 18
Living room
- Level: Main
- Area: 221 Square Feet
- Dimensions: 13 X 17
Heating
- Forced Air, Natural Gas
Cooling
- Central Air, Electric
Appliances
- Included: Microwave, Dishwasher, Disposal, Self Cleaning Oven, Gas Water Heater
- Laundry: Upper Level
Features
- Ceiling Fan(s), Eat-in Kitchen, Kitchen Island, Primary Bath(s), Bathroom - Stall Shower
- Flooring: Carpet, Tile/Brick, Wood
- Basement: Full,Partially Finished
- Number of fireplaces: 1
- Fireplace features: Gas/Propane
Interior area
- Total structure area: 3,458
- Total interior livable area: 2,872 sqft
- Finished area above ground: 2,300
- Finished area below ground: 572
Property
Parking
- Total spaces: 2
- Parking features: Garage Faces Front, Inside Entrance, Attached
- Attached garage spaces: 2
Accessibility
- Accessibility features: None
Features
- Levels: Two
- Stories: 2
- Patio & porch: Patio
- Has private pool: Yes
- Pool features: In Ground, Salt Water, Private
- Fencing: Wood
- Has view: Yes
- View description: Pond
- Has water view: Yes
- Water view: Pond
- Waterfront features: Pond
Lot
- Size: 0.35 Acres
- Dimensions: 90 x 167
- Features: Level
Details
- Additional structures: Above Grade, Below Grade
- Parcel number: 11041.20112
- Zoning: NC21
- Special conditions: Standard
Construction
Type & style
- Home type: SingleFamily
- Architectural style: Colonial
- Property subtype: Single Family Residence
Materials
- Vinyl Siding
- Foundation: Concrete Perimeter
- Roof: Pitched,Shingle
Condition
- Excellent
- New construction: No
- Year built: 1996
Utilities & green energy
- Electric: 200+ Amp Service
- Sewer: Public Sewer
- Water: Public
- Utilities for property: Cable Connected
Community & HOA
Community
- Security: Exterior Cameras
- Subdivision: Rose Hill At Lexin
HOA
- Has HOA: Yes
- Services included: Common Area Maintenance
- HOA fee: $275 annually
- HOA name: ASPEN PROPERTY MANAGEMENT
Location
- Region: Bear
Financial & listing details
- Price per square foot: $211/sqft
- Tax assessed value: $87,000
- Annual tax amount: $3,458
- Date on market: 5/1/2025
- Listing agreement: Exclusive Right To Sell
- Listing terms: Cash,Conventional,FHA
- Inclusions: Refrigerator, Washer, Dryer, Shed, Smart Doorbell Cam, Floodlight Driveway Cam And Smart Thermostat, Dining Room Table, Patio Furn., Grill All In As-is Condition
- Exclusions: Playset Rear Yard (avail. Or Purchase)
- Ownership: Fee Simple
Price history
| Date | Event | Price |
|---|---|---|
| 6/17/2025 | Sold | $605,000-2.4%$211/sqft |
Source:  Bright MLS #DENC2080704 Report a problem Bright MLS #DENC2080704 Report a problem | ||
| 5/22/2025 | Contingent | $619,900$216/sqft |
Source:  Patterson Schwartz #DENC2080704 Report a problem Patterson Schwartz #DENC2080704 Report a problem | ||
| 5/13/2025 | Price change | $619,900-3.1%$216/sqft |
Source: Bright MLS #DENC2080704 Report a problem | ||
| 5/1/2025 | Listed for sale | $639,900+60.4%$223/sqft |
Source: Bright MLS #DENC2080704 Report a problem | ||
| 10/21/2016 | Sold | $399,000-0.2%$139/sqft |
Source: Agent Provided Report a problem | ||
| 9/6/2016 | Pending sale | $399,900$139/sqft |
Source: Weichert Realtors #6851497 Report a problem | ||
| 8/29/2016 | Listed for sale | $399,900$139/sqft |
Source: Weichert Realtors #6851497 Report a problem | ||
Public tax history
| Year | Property taxes | Tax assessment |
|---|---|---|
| 2025 | -- | $554,700 +537.6% |
| 2024 | $3,780 +16.9% | $87,000 |
| 2023 | $3,234 -0.1% | $87,000 |
| 2022 | $3,239 +1.3% | $87,000 |
| 2021 | $3,198 +1.4% | $87,000 |
| 2020 | $3,155 +7.7% | $87,000 |
| 2019 | $2,930 +7.8% | $87,000 |
| 2017 | $2,718 +9.7% | $87,000 |
| 2016 | $2,479 | $87,000 |
| 2015 | $2,479 | $87,000 |
| 2014 | -- | $87,000 |
| 2013 | -- | $87,000 |
| 2012 | -- | $87,000 |
| 2011 | -- | $87,000 |
| 2010 | -- | $87,000 |
| 2009 | -- | $87,000 |
| 2008 | -- | $87,000 |
| 2007 | -- | $87,000 |
| 2006 | -- | $87,000 |
| 2005 | -- | $87,000 |
| 2004 | -- | $87,000 |
| 2003 | -- | $87,000 |
| 2002 | -- | $87,000 |
| 2001 | -- | $87,000 |
Find assessor info on the county website
Neighborhood: 19701
Nearby homes
- $540,4004 bd3 ba2.1k sqft132 Ascot Ct, Bear, DE 19701Off Market
- $556,6003 bd3 ba1.8k sqft136 Ascot Ct, Bear, DE 19701Off Market
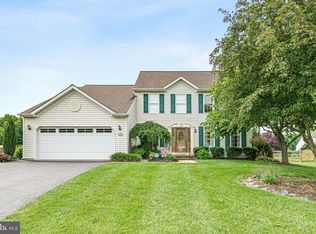
- $552,4003 bd3 ba2.6k sqft133 Ascot Ct, Bear, DE 19701Off Market
- $602,9004 bd3 ba2.7k sqft130 Ascot Ct, Bear, DE 19701Off Market
- $540,9004 bd2 ba2.2k sqft138 Ascot Ct, Bear, DE 19701Off Market
- $590,0004 bd4 ba3k sqft131 Ascot Ct, Bear, DE 19701Sold
- $591,7004 bd3 ba2.5k sqft12 Gallant Fox Ct, Bear, DE 19701Off Market
- $638,0004 bd4 ba3.4k sqft140 Ascot Ct, Bear, DE 19701Off Market
Nearby schools
GreatSchools rating
- 9/10Loss (Olive B.) Elementary SchoolGrades: 1-5Distance: 1.1 mi
- 8/10Waters (Alfred G.) Middle SchoolGrades: 6-8Distance: 6 mi
- NAAppoquinimink High SchoolGrades: 9-12Distance: 8.4 mi
Schools provided by the listing agent
- Elementary: Olive B. Loss
- Middle: Alfred G. Waters
- High: Appoquinimink
- District: Appoquinimink
Source: Bright MLS. This data may not be complete. We recommend contacting the local school district to confirm school assignments for this home.
Get a cash offer in 3 minutes
Find out how much your home could sell for in as little as 3 minutes with a no-obligation cash offer.
Estimated market value
$619,300
Get a cash offer in 3 minutes
Find out how much your home could sell for in as little as 3 minutes with a no-obligation cash offer.
Estimated market value
$619,300
- Delaware
- New Castle County
- Bear
- 19701
- 134 Ascot Ct
Nearby cities
Nearby zip codes
Other Bear Topics
