Skip main navigation
Pending
  • Price cut: $15K (7/30)
    $295,000

    134 Ash St, Seward, NE 68434

    4beds
    2,227sqft
    : 
    $1,905/mo
    Get pre-qualified
    Single Family Residence
    Built in 1969
    10,018 Square Feet Lot
    $-- Zestimate®
    $132/sqft
    $-- HOA

    What's special

    Privacy fenced yardCovered patioLarge corner lotUnderground sprinklersDedicated craft roomUpdated windowsLarge picture window
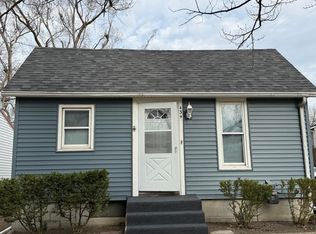
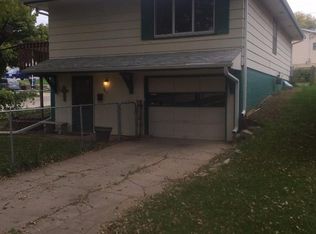
    This 4 bedroom 2 bath home boasts over 2200 sq ft of finished living space. The whole home has updated windows. Large living room with a fireplace and large picture window. There is a nice formal dining room just off the kitchen. Two very spacious bedrooms on the first floor along with a newly renovated main floor bath. The basement has lots of storage, a large living room, 2 additional bedrooms, a updated 3/4 bath and a dedicated craft room that could also be used as a 5th bedroom. Outside has been updated to include newer cement board siding, privacy fenced yard and underground sprinklers. Covered patio. New roof and gutters as well. Refrigerator and Stove are new in July 2026. Located on a large corner lot.
    47 days
    872
    25

    Likely to sell faster than

    Zillow last checked:

    Listing updated:

    Listed by:

    Kelby Nitz 402-646-0429,

    Woods Bros Realty

    Source: GPRMLS,MLS#: 22620382MLS Logo

      Facts & features

      Interior

      Bedrooms & bathrooms
      • Bedrooms: 4
      • Bathrooms: 2
      • Full bathrooms: 1
      • 3/4 bathrooms: 1
      • Main level bathrooms: 1
      Primary bedroom
      • Features: Wall/Wall Carpeting
      • Level: Main
      • Area: 156
      • Dimensions: 12 x 13
      Bedroom 2
      • Features: Wall/Wall Carpeting
      • Level: Main
      • Area: 135
      • Dimensions: 9 x 15
      Bedroom 3
      • Features: Wall/Wall Carpeting
      • Level: Basement
      • Area: 182
      • Dimensions: 14 x 13
      Bedroom 4
      • Features: Wall/Wall Carpeting
      • Level: Basement
      • Area: 130
      • Dimensions: 10 x 13
      Dining room
      • Features: Laminate Flooring
      • Level: Main
      • Area: 130
      • Dimensions: 10 x 13
      Family room
      • Features: Wall/Wall Carpeting
      • Level: Basement
      • Area: 204
      • Dimensions: 12 x 17
      Kitchen
      • Features: Vinyl Floor
      • Level: Main
      • Area: 144
      • Dimensions: 12 x 12
      Living room
      • Features: Laminate Flooring
      • Level: Main
      • Area: 322
      • Dimensions: 14 x 23
      Basement
      • Area: 1273
      Office
      • Features: Wall/Wall Carpeting
      • Level: Basement
      • Area: 169
      • Dimensions: 13 x 13
      Heating
      • Natural Gas, Forced Air, Heat Pump
      Cooling
      • Central Air
      Appliances
      • Included: Range, Refrigerator, Washer, Dishwasher, Dryer, Disposal, Microwave
      • Laundry: Concrete Floor
      Features
      • Ceiling Fan(s), Formal Dining Room
      • Flooring: Carpet
      • Basement: Egress
      • Number of fireplaces: 1
      • Fireplace features: Wood Burning
      Interior area
      • Total structure area: 2,227
      • Total interior livable area: 2,227 sqft
      • Finished area above ground: 1,273
      • Finished area below ground: 954

      Property

      Parking
      • Total spaces: 1
      • Parking features: Attached, Garage Door Opener
      • Attached garage spaces: 1
      Features
      • Patio & porch: Porch, Patio, Covered Patio
      • Exterior features: Sprinkler System
      • Fencing: Wood,Full,Privacy
      Lot
      • Size: 10,018 Square Feet
      • Dimensions: 85 x 118
      • Features: Up to 1/4 Acre., Corner Lot
      Details
      • Parcel number: 800076893

      Construction

      Type & style
      • Home type: SingleFamily
      • Architectural style: Ranch,Traditional
      • Property subtype: Single Family Residence
      Materials
      • Cement Siding
      • Foundation: Block
      • Roof: Composition
      Condition
      • Not New and NOT a Model
      • New construction: No
      • Year built: 1969

      Utilities & green energy

      • Sewer: Public Sewer
      • Water: Public
      • Utilities for property: Electricity Available, Natural Gas Available, Water Available, Sewer Available, Phone Available, Fiber Optic, Cable Available

      Community & HOA

      Community
      • Subdivision: Boyes & South Seward
      HOA
      • Has HOA: No
      Location
      • Region: Seward

      Financial & listing details

      • Price per square foot: $132/sqft
      • Tax assessed value: $218,004
      • Annual tax amount: $2,344
      • Date on market: 7/17/2026
      • Listing terms: VA Loan,FHA,Conventional,Cash,USDA Loan
      • Ownership: Fee Simple
      • Electric utility on property: Yes

        Estimated market value

        Not available

        Estimated sales range

        Not available

        Not available

        Price history

        DateEventPrice
        8/17/2026Pending sale$295,000$132/sqft
        Source: GPRMLS #22620382 Report a problem
        7/30/2026Price change$295,000-4.8%$132/sqft
        Source: GPRMLS #22620382 Report a problem
        7/17/2026Listed for sale$310,000+110.9%$139/sqft
        Source: GPRMLS #22620382 Report a problem
        4/9/2018Sold$147,000-6.4%$66/sqft
        Source: GPRMLS #L10143845 Report a problem
        2/8/2018Price change$157,000-1.9%$70/sqft
        Source: HOME Real Estate At Midtown #10143845 Report a problem
        11/28/2017Listed for sale$160,000+119.2%$72/sqft
        Source: Owner Report a problem
        2/27/2009Sold$73,000$33/sqft
        Source: GPRMLS #20902338 Report a problem

        Public tax history

        YearProperty taxesTax assessment
        2025$2,345 +2%$218,004 +8.3%
        2024$2,300 -13.8%$201,292 +9.7%
        2023$2,669 +0.8%$183,548 +11.6%
        2022$2,647 +9%$164,495 +10.2%
        2021$2,428 -7%$149,253
        2020$2,612 +18.2%$149,253 +14.8%
        2018$2,209 +12%$130,042 -14.5%
        2017$1,973 +5.6%$152,042 +32.1%
        2016$1,868 $115,081
        2015$1,868 -1.5%$115,081 +9.9%
        2013$1,898 -6.6%$104,718
        2012$2,032 -2.6%$104,718
        2011$2,086 +0.8%$104,718
        2010$2,070 $104,718
        2009-- $104,718
        Find assessor info on the county website

        Monthly payment

        Est. payment

        Payment breakdown

        Explore the cost of this home by adjusting the details. Changes won't be saved.
        All calculations are estimates and provided by Zillow, Inc. for informational purposes only. Actual amounts may vary.
        HOA fees may include property taxes on listings classified as Co-Ops. Contact the listing agent and/or owner for fee details.
        See how much you could borrow to make a competitive offer.

        Climate risks

        Neighborhood: 68434

        Getting around

        52 / 100
        Somewhat Walkable
        58 / 100
        Bikeable

        Nearby schools

        GreatSchools rating
        Schools provided by the listing agent
        • Elementary: Seward
        • Middle: Seward
        • High: Seward
        • District: Seward

        Source: GPRMLS. This data may not be complete. We recommend contacting the local school district to confirm school assignments for this home.

        A local agent can set up tours, give advice and negotiate with sellers.

        A local lender can help you make sure your offer is ready when you are.

        Browse local experts