Skip main navigation
Off market
  • $395,200

    134 Ashurst Ln, Mount Holly, NJ 08060

    4beds
    1,374sqft
    SingleFamily
    Built in 1956
    0.26 Acres Lot
    $395,200 Zestimate®
    $288/sqft
    $2,948 Estimated rent

    Home value

    $395,200

    $375,000 - $415,000

    $2,948/mo

    Zestimate® history
    Loading
    Loading...

    Owner options

    List your home for rent

    $2,948/mo

    Rent Zestimate®

    Find your next renter with Zillow Rental Manager. Plus, with online applications, you can quickly screen prospective tenants – for free.

    Learn more

    $2,948/mo

    Rent Zestimate®

    Refinance and save

    $2,760/mo

    Est. payment

    Refinancing to a lower rate could help reduce your monthly payments and save thousands over the life of the loan.

    See today's rates

    $2,760/mo

    Est. payment

    Explore your selling options

    Work with a Zillow partner agent

    Leverage their expertise and Zillow's premium Showcase listings to get your home seen by more buyers.

    Get started

    List with your own agent

    Get your home in front of millions of buyers by listing it on Zillow.

    Learn how to do it

    Sell it yourself

    Take full control of how buyers see your home on Zillow by listing For Sale by Owner (FSBO).

    List your home

    What's special

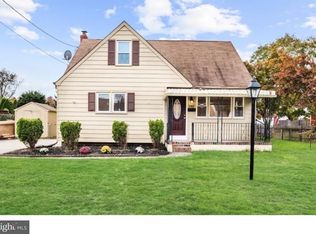
    CHARMING PRISTINE CAPE FEATURING BEAUTIFUL CURB APPEAL WITH SPACIOUS LANDSCAPED GROUNDS! A winding walkway, gardens, and covered porch welcome you. The entrance opens with newer Pergo flooring in the sunlit Living Room with large windows, fantastic gas fireplace with tiled surround centered between built-in shelving, plus a ceiling fan with lighting. The Kitchen features ample cabinetry, extra pantry, gas cooking, large sink with newer fixture, and updated lighting. You will find the Master Bedroom on the main level, featuring 2 closets with beautiful wood closet systems, recessed lighting, ceiling fan, and newer carpeting. The 2nd bedroom on the main level offers a recently renovated modern ensuite half bath plus a two door closet and ceiling fan with lighting. The fabulous renovated full hall bath features newer tile flooring, upgraded vanity with marble counter top, medicine cabinet, and newer fixtures. The upper level offers an expansive 3rd bedroom with hardwood flooring, 4th bedroom or office, plus a walk-in hall closet. Additional storage is available in the unfinished basement. A covered side Trex deck leads to the oversized 1 car garage with extra height, concrete driveway with 4 spaces, and the picturesque rear yard, patio with retractable awning, and large shed. This wonderful property offers plenty of character and living spaces to relax and enjoy, while being centrally located and walking distance to schools! New hot water heater! 1 year 2-10 home warranty is also included!

    This property is off market, which means it's not currently listed for sale or rent on Zillow. This may be different from what's available on other websites or public sources.

    Facts & features

    Interior

    Bedrooms & bathrooms
    • Bedrooms: 4
    • Bathrooms: 2
    • Full bathrooms: 1
    • 1/2 bathrooms: 1
    Heating
    • Forced air
    Cooling
    • Central
    Appliances
    • Included: Dishwasher, Garbage disposal, Range / Oven
    Features
    • Ceiling Fan(s), Pantry, Walk-In Closet(s), Built-Ins, Eat-in Kitchen, Carpet, Wood Floors, Entry Level Bedroom, Family Room Off Kitchen
    • Flooring: Hardwood
    • Has fireplace: Yes
    Interior area
    • Total interior livable area: 1,374 sqft
    • Finished area below ground: 0

    Property

    Parking
    • Total spaces: 5
    • Parking features: Garage - Detached
    Features
    • Exterior features: Vinyl
    Lot
    • Size: 0.26 Acres
    Details
    • Parcel number: 230012200000100004
    • Special conditions: Standard

    Construction

    Type & style
    • Home type: SingleFamily
    • Architectural style: CAPE COD
    Condition
    • Year built: 1956

    Community & neighborhood

    Location
    • Region: Mount Holly
    • Municipality: MOUNT HOLLY TWP

    Other

    Other facts
    • StoriesTotal: 1.5
    • Appliances: Dishwasher, Disposal, Built-In Range
    • FireplaceYN: true
    • InteriorFeatures: Ceiling Fan(s), Pantry, Walk-In Closet(s), Built-Ins, Eat-in Kitchen, Carpet, Wood Floors, Entry Level Bedroom, Family Room Off Kitchen
    • GarageYN: true
    • HeatingYN: true
    • CoolingYN: true
    • StructureType: Detached
    • ConstructionMaterials: Frame, Vinyl Siding, Aluminum Siding
    • OpenParkingSpaces: 4
    • SpecialListingConditions: Standard
    • ParkingFeatures: Driveway, On Street, Detached Garage, Garage Door Opener, Oversized, Concrete, Garage Faces Side
    • CoveredSpaces: 1
    • Cooling: Central Air
    • Heating: Central
    • BelowGradeFinishedArea: 0
    • ArchitecturalStyle: CAPE COD
    • MlsStatus: Pending
    • Municipality: MOUNT HOLLY TWP
    • TaxAnnualAmount: 6232.0

    Price history

    DateEventPrice
    2/2/2021Sold$250,000$182/sqft
    Source: Public Record Report a problem
    11/25/2020Sold$250,000+5%$182/sqft
    Source: Berkshire Hathaway HomeServices Fox & Roach #NJBL383698_08060 Report a problem
    10/14/2020Pending sale$238,000$173/sqft
    Source: BHHS Fox & Roach-Moorestown #NJBL383698 Report a problem
    10/9/2020Listed for sale$238,000+22.1%$173/sqft
    Source: BHHS Fox & Roach-Moorestown #NJBL383698 Report a problem
    10/1/2011Listing removed$195,000+8.3%$142/sqft
    Source: Prudential Fox and Roach Realtors Report a problem
    4/12/2011Sold$180,000-7.7%$131/sqft
    Source: Public Record Report a problem
    2/24/2011Price change$195,000+8.3%$142/sqft
    Source: Prudential Fox and Roach Realtors Report a problem
    1/22/2011Price change$180,000-7.7%$131/sqft
    Source: Prudential Fox and Roach #5781627 Report a problem
    12/4/2010Price change$195,000-14.8%$142/sqft
    Source: Prudential Fox and Roach #5781627 Report a problem
    10/3/2010Price change$229,000-0.4%$167/sqft
    Source: Prudential Fox and Roach #5781627 Report a problem
    7/14/2010Price change$229,900-4.2%$167/sqft
    Source: RE/MAX Main St. Realty #5673896 Report a problem
    6/12/2010Price change$239,900-4%$175/sqft
    Source: RE/MAX Main St. Realty #5673896 Report a problem
    3/14/2010Listed for sale$249,900$182/sqft
    Source: REMAX Main St Realty Report a problem

    Public tax history

    YearProperty taxesTax assessment
    2025$7,148 +4.6%$203,600
    2024$6,833 $203,600
    2023-- $203,600
    2022$6,593 +1.7%$203,600
    2021$6,485 +6.5%$203,600
    2020$6,092 +1.8%$203,600
    2019$5,984 +2.7%$203,600
    2018$5,829 +2.4%$203,600
    2017$5,695 +2.2%$203,600
    2016$5,575 +3.8%$203,600
    2015$5,369 +1.4%$203,600
    2014$5,294 +1.6%$203,600
    2013$5,208 +1.9%$203,600
    2012$5,112 +2.7%$203,600
    2011$4,976 0%$203,600 +106.9%
    2010$4,978 +0.2%$98,400
    2009$4,966 +3.6%$98,400
    2008$4,794 +8.8%$98,400
    2007$4,407 +10.1%$98,400
    2006$4,004 +6.9%$98,400
    2005$3,745 +7.2%$98,400
    2004$3,495 $98,400
    2003-- $98,400
    2002-- $98,400
    2001-- $98,400

    Find assessor info on the county website

    Neighborhood: 08060

    Nearby schools

    GreatSchools rating
    Schools provided by the listing agent
    • Elementary: GERTRUDE FOLWELL E.S.
    • Middle: F.W. HOLBEIN M.S.
    • High: RANCOCAS VALLEY REG. H.S.
    • District: MOUNT HOLLY TOWNSHIP PUBLIC SCHOOLS

    Source: The MLS. This data may not be complete. We recommend contacting the local school district to confirm school assignments for this home.

    Get a cash offer in 3 minutes
    Find out how much your home could sell for in as little as 3 minutes with a no-obligation cash offer.
    Estimated market value
    $395,200
    Get a cash offer in 3 minutes
    Find out how much your home could sell for in as little as 3 minutes with a no-obligation cash offer.
    Estimated market value
    $395,200