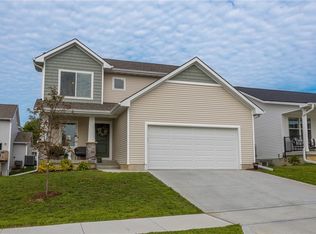
Over 1600sf of high-quality finishes and tasteful design, this open concept ranch is like new! Completely upgraded stainless-steel appliance package with gas range, dishwasher, microwave, and refrigerator. Premium interior window shutters, granite countertops, luxury vinyl plank flooring, and upgraded lighting and plumbing fixtures. Your main floor includes a spacious great room with large windows for tons of natural light, dining area, kitchen with lots of soft-close cabinets, island, dining area, pantry, and door to your back deck. Spacious primary suite with a walk-in closet; full bathroom, convenient laundry room, and drop zone off the garage. The lower level significantly expands your living area with an additional great room, two bedrooms, and a full bathroom. You will love the curb appeal of this home when you drive up each day and are greeted by an inviting front porch, and fresh white siding with shaker and stone accents. All information obtained from seller and public records
Sold for $289,900
$289,900
134 Aspen Dr, Norwalk, IA 50211
3beds
853sqft
Single Family Residence
Built in 2021
4,356 Square Feet Lot
$296,400 Zestimate®
$340/sqft
$1,710 Estimated rent
Home value
$296,400
$282,000 - $311,000
$1,710/mo
Zestimate® history
Owner options
List your home for rent
$1,710/mo
Rent Zestimate®
Find your next renter with Zillow Rental Manager. Plus, with online applications, you can quickly screen prospective tenants – for free.
$1,710/mo
Rent Zestimate®
Refinance and save
$1,997/mo
Est. payment
Refinancing to a lower rate could help reduce your monthly payments and save thousands over the life of the loan.
$1,997/mo
Est. payment
Explore your selling options
Work with a Zillow partner agent
Leverage their expertise and Zillow's premium Showcase listings to get your home seen by more buyers.
Get startedList with your own agent
Get your home in front of millions of buyers by listing it on Zillow.
Learn how to do itSell it yourself
Take full control of how buyers see your home on Zillow by listing For Sale by Owner (FSBO).
List your homeWhat's special
Zillow last checked:
Listing updated:
Listed by:
Al Tramontina (515)494-2160,
RE/MAX Precision,
Marc Lee 515-988-2568,
RE/MAX Precision
Bought with:
Hunter Underwood
Keller Williams Realty GDM
Source: DMMLS,MLS#: 738083 Originating MLS: Des Moines Area Association of REALTORS
Originating MLS: Des Moines Area Association of REALTORSFacts & features
Interior
Bedrooms & bathrooms
- Bedrooms: 3
- Bathrooms: 2
- Full bathrooms: 2
- Main level bedrooms: 1
Heating
- Forced Air, Gas, Natural Gas
Cooling
- Central Air
Appliances
- Included: Dishwasher, Microwave, Refrigerator, Stove
- Laundry: Main Level
Features
- Dining Area
- Flooring: Carpet, Tile
- Basement: Daylight,Finished
Interior area
- Total structure area: 853
- Total interior livable area: 853 sqft
- Finished area below ground: 800
Property
Parking
- Total spaces: 2
- Parking features: Attached, Garage, Two Car Garage
- Attached garage spaces: 2
Features
- Stories: 1
Lot
- Size: 4,356 Square Feet
Details
- Parcel number: 63035060410
- Zoning: R
Construction
Type & style
- Home type: SingleFamily
- Architectural style: Ranch,Traditional
- Property subtype: Single Family Residence
Materials
- Stone, Vinyl Siding
- Foundation: Poured
- Roof: Asphalt,Shingle
Condition
- Year built: 2021
Utilities & green energy
- Sewer: Public Sewer
- Water: Public
Community & HOA
Community
- Security: Smoke Detector(s)
HOA
- Has HOA: Yes
- HOA fee: $35 monthly
- HOA name: Arbor Glynn HOA
- Second HOA name: Arbor Glynn HOA
Location
- Region: Norwalk
Financial & listing details
- Price per square foot: $340/sqft
- Tax assessed value: $264,300
- Annual tax amount: $3,320
- Date on market: 4/9/2026
- Cumulative days on market: 356 days
- Listing terms: Cash,Conventional
- Road surface type: Concrete
Price history
| Date | Event | Price |
|---|---|---|
| 7/15/2026 | Sold | $289,900-3.3%$340/sqft |
Source:  DMMLS #738083 Report a problem DMMLS #738083 Report a problem | ||
| 5/28/2026 | Pending sale | $299,900$352/sqft |
Source: DMMLS #738083 Report a problem | ||
| 5/1/2026 | Price change | $299,900-4.8%$352/sqft |
Source: DMMLS #738083 Report a problem | ||
| 4/9/2026 | Price change | $314,900-1.6%$369/sqft |
Source: DMMLS #738083 Report a problem | ||
| 6/5/2025 | Listed for sale | $319,900+9.2%$375/sqft |
Source: DMMLS #719635 Report a problem | ||
| 5/9/2022 | Sold | $292,900$343/sqft |
Source: DMMLS #649460 Report a problem | ||
| 4/14/2022 | Pending sale | $292,900$343/sqft |
Source: DMMLS #649460 Report a problem | ||
| 4/14/2022 | Listed for sale | $292,900$343/sqft |
Source: DMMLS #649460 Report a problem | ||
| 4/13/2022 | Listing removed | -- |
Source: DMMLS #643964 Report a problem | ||
| 1/13/2022 | Listed for sale | $292,900$343/sqft |
Source: DMMLS #643964 Report a problem | ||
| 1/12/2022 | Listing removed | -- |
Source: DMMLS #638891 Report a problem | ||
| 10/7/2021 | Listed for sale | $292,900+550.9%$343/sqft |
Source: DMMLS #638891 Report a problem | ||
| 9/10/2021 | Listing removed | -- |
Source: DMMLS #632607 Report a problem | ||
| 7/1/2021 | Listed for sale | $45,000$53/sqft |
Source: DMMLS #632607 Report a problem | ||
| 6/30/2021 | Listing removed | -- |
Source: DMMLS #624917 Report a problem | ||
| 3/8/2021 | Listed for sale | $45,000$53/sqft |
Source: DMMLS #620265 Report a problem | ||
Public tax history
| Year | Property taxes | Tax assessment |
|---|---|---|
| 2025 | $3,128 +0.3% | $218,900 +24.2% |
| 2024 | $3,120 +10.6% | $176,200 |
| 2023 | $2,820 +140900% | $176,200 +30.5% |
| 2022 | $2 | $135,000 +134900% |
| 2021 | -- | $100 |
| 2020 | -- | -- |
Find assessor info on the county website
Neighborhood: 50211
Nearby homes
- $283,0003 bd2 ba875 sqft130 Aspen Dr, Norwalk, IA 50211Sold

- $318,0003 bd3 ba1.5k sqft138 Aspen Dr, Norwalk, IA 50211Sold
- $319,3003 bd2 ba1.5k sqft142 Aspen Dr, Norwalk, IA 50211Off Market

- $299,5003 bd3 ba1.4k sqft126 Aspen Dr, Norwalk, IA 50211Off Market
- $313,4004 bd4 ba1.5k sqft196 Aspen Dr, Norwalk, IA 50211Off Market
- $294,8003 bd3 ba1.4k sqft196 Aspen Dr, Norwalk, IA 50211Off Market
- $301,0003 bd2 ba1.4k sqft188 Aspen Dr, Norwalk, IA 50211Off Market
- $337,9003 bd3 ba1.5k sqft192 Aspen Dr, Norwalk, IA 50211Off Market
Nearby schools
GreatSchools rating
- NAOviatt Elementary SchoolGrades: PK-1Distance: 0.4 mi
- 6/10Norwalk Middle SchoolGrades: 6-8Distance: 0.9 mi
- 8/10Norwalk Senior High SchoolGrades: 9-12Distance: 0.9 mi
Schools provided by the listing agent
- District: Norwalk
Source: DMMLS. This data may not be complete. We recommend contacting the local school district to confirm school assignments for this home.


Get pre-qualified for a loan
At Zillow Home Loans, we can pre-qualify you in as little as 5 minutes with no impact to your credit score.An equal housing lender. NMLS #10287.
Sell for more on Zillow
Get a Zillow Showcase℠ listing at no additional cost and you could sell for .
$296,400
2% more
+$5,928
With Zillow Showcase(estimated)
$302,328
- Iowa
- Warren County
- Norwalk
- 50211
- 134 Aspen Dr
Nearby cities
Nearby zip codes
Other Norwalk Topics
