Welcome to convenient mountain living in the highly sought-after Masters Pointe community at Laurel Ridge Country Club. This beautifully maintained 4-bedroom, 4-bath home offers over 3,100 square feet of thoughtfully designed space with breathtaking long-range mountain and golf course views.
The main level features an open-concept floor plan with soaring ceilings, abundant natural light, and a spacious great room anchored by a cozy fireplace—perfect for both everyday living and entertaining. The kitchen offers generous cabinetry, solid surface countertops, and a breakfast area, seamlessly flowing into dining and living spaces.
The primary suite on the main level provides a peaceful retreat with direct access to the deck, where you can enjoy stunning year-round mountain vistas. A second main-level bedroom offers flexibility for guests or office space.
The finished lower level expands your living options with two additional bedrooms, two full baths, and a large family room complete with custom built-ins—ideal for guests, multi-generational living, or entertaining.
Outdoor living is a true highlight with covered decks on both levels, perfect for enjoying cool mountain breezes and panoramic views overlooking Laurel Ridge with views of Lickstone Bald and Richland Balsam. Situated on a desirable corner lot with a two-car garage and low-maintenance exterior, this home combines comfort, convenience, and natural beauty.
Located just minutes from downtown Waynesville, yet tucked along one of the area's premier golf communities, this property offers the perfect balance of mountain living and accessibility.
Closed
$839,500
134 Augusta Cir, Waynesville, NC 28786
4beds
3,108sqft
Single Family Residence
Built in 2003
0.06 Acres Lot
$839,100 Zestimate®
$270/sqft
$3,167 Estimated rent
Home value
$839,100
$772,000 - $906,000
$3,167/mo
Zestimate® history
Owner options
List your home for rent
$3,167/mo
Rent Zestimate®
Find your next renter with Zillow Rental Manager. Plus, with online applications, you can quickly screen prospective tenants – for free.
$3,167/mo
Rent Zestimate®
Refinance and save
$5,690/mo
Est. payment
Refinancing to a lower rate could help reduce your monthly payments and save thousands over the life of the loan.
$5,690/mo
Est. payment
Explore your selling options
Work with a Zillow partner agent
Leverage their expertise and Zillow's premium Showcase listings to get your home seen by more buyers.
Get startedList with your own agent
Get your home in front of millions of buyers by listing it on Zillow.
Learn how to do itSell it yourself
Take full control of how buyers see your home on Zillow by listing For Sale by Owner (FSBO).
List your homeWhat's special
Finished lower levelSoaring ceilingsCozy fireplaceAbundant natural lightBreakfast areaCustom built-insTwo-car garage
Zillow last checked:
Listing updated:
Listed by:
Matthew Wells matthewwells@kw.com,
Keller Williams Great Smokies,
Ron Breese,
Keller Williams Great Smokies
Bought with:
Ron Breese
Keller Williams Great Smokies
Source: Canopy MLS as distributed by MLS GRID,MLS#: 4367921
Facts & features
Interior
Bedrooms & bathrooms
- Bedrooms: 4
- Bathrooms: 4
- Full bathrooms: 4
- Main level bedrooms: 2
Primary bedroom
- Level: Main
Bedroom s
- Level: Main
Bedroom s
- Level: Basement
Bedroom s
- Level: Basement
Bathroom full
- Level: Main
Bathroom full
- Level: Main
Bathroom full
- Level: Basement
Bathroom full
- Level: Basement
Breakfast
- Level: Main
Dining area
- Level: Main
Family room
- Level: Basement
Kitchen
- Level: Main
Laundry
- Level: Main
Living room
- Level: Main
Office
- Level: Basement
Heating
- Heat Pump, Propane
Cooling
- Heat Pump
Appliances
- Included: Dishwasher, Disposal, Electric Range, Microwave, Refrigerator
- Laundry: Laundry Room, Main Level
Features
- Flooring: Carpet, Tile, Wood
- Doors: Insulated Door(s), Sliding Doors
- Windows: Insulated Windows
- Basement: Daylight,Full,Interior Entry,Partially Finished,Storage Space
- Fireplace features: Gas Log
Interior area
- Total structure area: 1,778
- Total interior livable area: 3,108 sqft
- Finished area above ground: 1,778
- Finished area below ground: 1,330
Property
Parking
- Total spaces: 2
- Parking features: Driveway, Attached Garage, Garage on Main Level
- Attached garage spaces: 2
- Has uncovered spaces: Yes
Features
- Levels: One
- Stories: 1
- Patio & porch: Covered, Deck
- Has view: Yes
- View description: Golf Course, Long Range, Mountain(s), Year Round
- Waterfront features: None
Lot
- Size: 0.06 Acres
- Features: Corner Lot, Views
Details
- Parcel number: 8605343797
- Zoning: EN-RD
- Special conditions: Standard
Construction
Type & style
- Home type: SingleFamily
- Property subtype: Single Family Residence
Materials
- Hardboard Siding
Condition
- New construction: No
- Year built: 2003
Utilities & green energy
- Sewer: Public Sewer
- Water: City
- Utilities for property: Cable Available, Electricity Connected, Propane, Underground Utilities
Community & HOA
Community
- Subdivision: Masters Pointe
HOA
- Has HOA: Yes
- HOA fee: $750 quarterly
- HOA name: Masters Pointe POA
Location
- Region: Waynesville
- Elevation: 2500 Feet
Financial & listing details
- Price per square foot: $270/sqft
- Tax assessed value: $564,100
- Date on market: 4/24/2026
- Listing terms: Cash,Conventional
- Electric utility on property: Yes
- Road surface type: Asphalt, Paved
Price history
| Date | Event | Price |
|---|---|---|
| 5/28/2026 | Sold | $839,500-1.2%$270/sqft |
Source:  Canopy MLS as distributed by MLS GRID #4367921 Report a problem Canopy MLS as distributed by MLS GRID #4367921 Report a problem | ||
| 4/24/2026 | Listed for sale | $849,500$273/sqft |
Source: Canopy MLS as distributed by MLS GRID #4367921 Report a problem | ||
Public tax history
| Year | Property taxes | Tax assessment |
|---|---|---|
| 2025 | -- | $100 |
| 2024 | -- | $100 |
| 2023 | -- | $100 |
| 2022 | -- | $100 |
| 2021 | -- | $100 |
| 2020 | -- | $100 |
| 2019 | -- | $100 |
| 2018 | $182 | $100 |
| 2017 | $182 -46.9% | $100 |
| 2016 | $342 +3.3% | $100 |
| 2015 | $331 +6.6% | $100 |
| 2014 | $311 | $100 |
Find assessor info on the county website
Neighborhood: 28786
Nearby homes
- $100-- bd-- ba-- sqft144 Augusta Cir, Waynesville, NC 28786Off Market
- $605,3003 bd2 ba1.8k sqft97 Augusta Cir, Waynesville, NC 28786Off Market
- $620,4003 bd2 ba1.8k sqft101 Augusta Cir, Waynesville, NC 28786Off Market
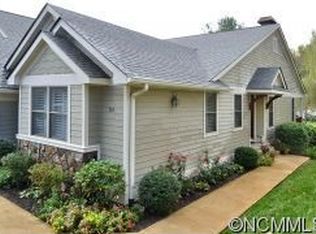
- $625,0003 bd4 ba3k sqft111 Augusta Cir, Waynesville, NC 28786Sold
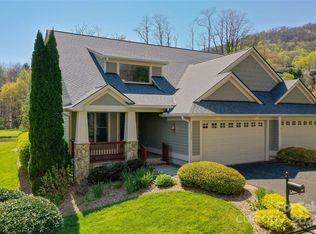
- $677,9003 bd4 ba2.9k sqft111 Augusta Circle #17, Waynesville, NC 28786Off Market
- $630,6003 bd2 ba1.8k sqft85 Augusta Cir, Waynesville, NC 28786Off Market
- $765,0003 bd4 ba3k sqft115 Augusta Cir, Waynesville, NC 28786Off Market
- $722,2003 bd3 ba2.3k sqft164 Augusta Cir, Waynesville, NC 28786Off Market
Nearby schools
GreatSchools rating
- 8/10Hazelwood ElementaryGrades: PK-5Distance: 0.5 mi
- 4/10Waynesville MiddleGrades: 6-8Distance: 1.3 mi
- 7/10Tuscola HighGrades: 9-12Distance: 4.8 mi
Schools provided by the listing agent
- Elementary: Hazelwood
- Middle: Waynesville
- High: Tuscola
Source: Canopy MLS as distributed by MLS GRID. This data may not be complete. We recommend contacting the local school district to confirm school assignments for this home.


Get pre-qualified for a loan
At Zillow Home Loans, we can pre-qualify you in as little as 5 minutes with no impact to your credit score.An equal housing lender. NMLS #10287.
Sell for more on Zillow
Get a Zillow Showcase℠ listing at no additional cost and you could sell for .
$839,100
2% more
+$16,782
With Zillow Showcase(estimated)
$855,882
- North Carolina
- Haywood County
- Waynesville
- 28786
- 134 Augusta Cir
Nearby cities
Nearby zip codes
Other Waynesville Topics
