Skip main navigation
Sold for $369,900
  • $369,900

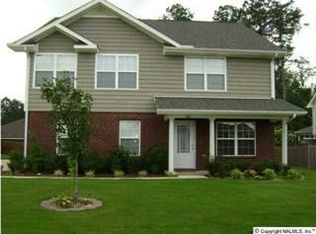
    134 Autumn Haven Ln, Madison, AL 35758

    3beds
    2,140sqft
    Single Family Residence
    Built in 2007
    10,530 Square Feet Lot
    $386,500 Zestimate®
    $173/sqft
    $1,868 Estimated rent

    Home value

    $386,500

    $367,000 - $406,000

    $1,868/mo

    Zestimate® history
    Loading
    Loading...

    Owner options

    List your home for rent

    $1,868/mo

    Rent Zestimate®

    Find your next renter with Zillow Rental Manager. Plus, with online applications, you can quickly screen prospective tenants – for free.

    Learn more

    $1,868/mo

    Rent Zestimate®

    Refinance and save

    $1,846/mo

    Est. payment

    Refinancing to a lower rate could help reduce your monthly payments and save thousands over the life of the loan.

    See today's rates

    $1,846/mo

    Est. payment

    Explore your selling options

    Work with a Zillow partner agent

    Leverage their expertise and Zillow's premium Showcase listings to get your home seen by more buyers.

    Get started

    List with your own agent

    Get your home in front of millions of buyers by listing it on Zillow.

    Learn how to do it

    Sell it yourself

    Take full control of how buyers see your home on Zillow by listing For Sale by Owner (FSBO).

    List your home

    What's special

    Breakfast islandAccent lightingCovered deckBackyard oasisGranite countersTile showerCustom cabinets
    Looking for a Madison retreat with backyard OASIS? Here it is! Complete with accent lighting & your very own game room/workshop, you'll enjoy coming home to this beautifully landscaped treasure in the desirable Stone Crest community. Style & comfort meet in the Chef's kitchen w/massive breakfast island, granite counters, custom cabinets & 5-burner gas stove (120gal tank w/gas hookup). A greenhouse, fruiting trees, garden w/drip irrigation & spring-fed well adds farm-to-table flavor. Refresh in your tile shower w/pebble flooring or relax on the covered deck overlooking cascading ponds. Endless possibilities await your storm cellar & detached 2.5 car garage (20x30) w/attic storage. Hurry Home!

    Zillow last checked:

    Listing updated:

    Listed by:

    Stella Torres 256-426-9855,

    Momentum Realty, LLC

    Bought with:

    Allison Briles, 150244

    InTown Partners

    Source: ValleyMLS,MLS#: 21854648MLS Logo

    Facts & features

    Interior

    Bedrooms & bathrooms
    • Bedrooms: 3
    • Bathrooms: 2
    • Full bathrooms: 1
    • 3/4 bathrooms: 1
    Primary bedroom
    • Features: Ceiling Fan(s), Crown Molding, Isolate, Smooth Ceiling, Wood Floor, Walk-In Closet(s)
    • Level: First
    • Area: 225
    • Dimensions: 15 x 15
    Bedroom 2
    • Features: Ceiling Fan(s), Smooth Ceiling, Wood Floor
    • Level: First
    • Area: 156
    • Dimensions: 13 x 12
    Bedroom 3
    • Features: Ceiling Fan(s), Smooth Ceiling, Tile, Walk-In Closet(s)
    • Level: First
    • Area: 144
    • Dimensions: 12 x 12
    Bathroom 1
    • Features: Double Vanity, Granite Counters, Smooth Ceiling, Tile
    • Level: First
    • Area: 100
    • Dimensions: 10 x 10
    Dining room
    • Features: Crown Molding, Chair Rail, Smooth Ceiling, Tile
    • Level: First
    • Area: 154
    • Dimensions: 11 x 14
    Kitchen
    • Features: Crown Molding, Granite Counters, Kitchen Island, Recessed Lighting, Smooth Ceiling, Tile
    • Level: First
    • Area: 130
    • Dimensions: 10 x 13
    Living room
    • Features: Ceiling Fan(s), Crown Molding, Smooth Ceiling, Vaulted Ceiling(s), Wood Floor
    • Level: First
    • Area: 420
    • Dimensions: 20 x 21
    Laundry room
    • Features: Smooth Ceiling, Tile, Utility Sink
    • Level: First
    • Area: 88
    • Dimensions: 8 x 11
    Heating
    • Central 1, Electric
    Cooling
    • Central 1
    Appliances
    • Included: Dishwasher, Gas Oven, Refrigerator, Other
    Features
    • Has basement: No
    • Has fireplace: No
    • Fireplace features: None
    Interior area
    • Total interior livable area: 2,140 sqft

    Property

    Features
    • Levels: One
    • Stories: 1
    • Waterfront features: Lake/Pond, Spring
    Lot
    • Size: 10,530 sqft
    • Dimensions: 81 x 130
    • Topography: See Remarks
    Details
    • Parcel number: 1509312001060.109

    Construction

    Type & style
    • Home type: SingleFamily
    • Architectural style: Ranch
    • Property subtype: Single Family Residence
    Materials
    • Foundation: Slab
    Condition
    • New construction: No
    • Year built: 2007

    Utilities & green energy

    • Sewer: Public Sewer, Other
    • Water: Public, Well

    Community & neighborhood

    Location
    • Region: Madison
    • Subdivision: Stone Crest Phase Ii

    HOA & financial

    HOA
    • Has HOA: Yes
    • HOA fee: $150 annually
    • Association name: Elevate Management

    Other

    Other facts
    • Listing agreement: Agency

    Price history

    DateEventPrice
    3/27/2024Sold$369,900$173/sqft
    Source: ValleyMLS #21854648 Report a problem
    3/5/2024Contingent$369,900$173/sqft
    Source: ValleyMLS #21854648 Report a problem
    3/2/2024Listed for sale$369,900+72.1%$173/sqft
    Source: ValleyMLS #21854648 Report a problem
    5/15/2015Sold$214,900$100/sqft
    Source: ValleyMLS #1006319 Report a problem
    3/10/2015Price change$214,9000%$100/sqft
    Source: Tommy Pruett Real Estate, Inc. #1006319 Report a problem
    10/22/2014Price change$215,000+7.6%$100/sqft
    Source: Owner Report a problem
    9/6/2014Price change$199,900-2.5%$93/sqft
    Source: Owner Report a problem
    8/27/2014Price change$205,000-2.4%$96/sqft
    Source: Owner Report a problem
    8/8/2014Listed for sale$210,000+10.5%$98/sqft
    Source: Owner Report a problem
    7/18/2007Sold$190,000$89/sqft
    Source: Public Record Report a problem

    Public tax history

    YearProperty taxesTax assessment
    2025$2,378 +14.2%$37,940 +24.3%
    2024$2,083 +3.5%$30,520 +3.5%
    2023$2,012 +8.1%$29,500 +8%
    2022$1,861 +25.9%$27,320 +25.2%
    2021$1,478 +5.3%$21,820 +5.2%
    2020$1,403 +26.3%$20,740 +3.8%
    2019$1,111 $19,980 +6.2%
    2018$1,111 +8.4%$18,820 +1.8%
    2017$1,025 $18,480
    2016$1,025 $18,480
    2015$1,025 $18,480 -3.3%
    2014-- $19,120
    2013-- $19,120
    2012-- $19,120
    2011-- $19,120

    Find assessor info on the county website

    Neighborhood: 35758

    Nearby schools

    GreatSchools rating
    Schools provided by the listing agent
    • Elementary: Columbia Elementary
    • Middle: Liberty
    • High: Jamesclemens

    Source: ValleyMLS. This data may not be complete. We recommend contacting the local school district to confirm school assignments for this home.

    Get a cash offer in 3 minutes
    Find out how much your home could sell for in as little as 3 minutes with a no-obligation cash offer.
    Estimated market value
    $386,500
    Get a cash offer in 3 minutes
    Find out how much your home could sell for in as little as 3 minutes with a no-obligation cash offer.
    Estimated market value
    $386,500