Remodeled "San Sebastian" cottage surrounded by beautiful drought tolerant gardens! You'll love this contemporary cottage with no one above/below, no steps and just one shared wall. 2 entrances - front door with a few steps or back door through the common courtyard - no steps and closer access to the carport. Interior upgrades include open kitchen, gorgeous bathrooms, 3 zone mini-split high-efficiency heating/air, dual pane windows, wood look tile flooring, smooth ceilings, recessed lights, upgraded front/interior doors and washer/dryer. Walk right in and notice the modern, yet warm and inviting feel. The living room enjoys vaulted ceiling, wood wrapped ceiling beam, complementary feature wall housing the TV and floating console plus recessed lights. Private patio area is accesible from living room slider, its nicely covered and has rod iron gate on one end, fence on the other. Back inside, kitchen has been opened with waterfall quartz island, pendant lighting, two tone modern cabinets with functional storage, stainless appliances including range hood, recessed lighting, tile backsplash and window over the kitchen window. Adjacent dining area houses banquette seating with storage and door to the shared courtyard. The windows on this side of the home face west for afternoon sun. Guest bedroom features Murphy bed with added storage, closets with great organizers, mirrored closet doors, and lovely view to the garden area through the large window. Your guests will love the bathroom with floating vanity and large walk in shower featuring rain head and bench. Stack washer/dryer are tucked behind closet doors that blend beautifully with the aesthetic of this home. Primary suite has its own beautiful bathroom with tub/shower combo and bedroom shares the garden view and receives morning sun. This room also has mirrored closet doors and high end closet organizer to maximize every inch. This is truly a beautiful and peaceful retreat area with amazing garden areas - does not disappoint! Residents enjoy access to an unparalleled array of amenities, including championship and executive golf courses, multiple swimming pools, fitness centers, pickleball and tennis courts, lawn bowling, equestrian facilities, gardening centers, art studios, computer labs, classes, and over 200 clubs and social organizations.
Sold for $520,000
Listed by: Laguna Premier Realty Inc. • Donna Empfield • Contact: 949-939-5747
Bought with: Laguna Premier Realty Inc.
Zestimate®
$520,000
134 Avenida Majorca Unit A, Laguna Woods, CA 92637
2beds
953sqft
Stock Cooperative
Built in 1965
-- sqft lot
$520,000 Zestimate®
$546/sqft
$3,080 Estimated rent
Home value
$520,000
$484,000 - $562,000
$3,080/mo
Zestimate® history
Owner options
List your home for rent
$3,080/mo
Rent Zestimate®
Find your next renter with Zillow Rental Manager. Plus, with online applications, you can quickly screen prospective tenants – for free.
$3,080/mo
Rent Zestimate®
Refinance and save
$3,603/mo
Est. payment
Refinancing to a lower rate could help reduce your monthly payments and save thousands over the life of the loan.
$3,603/mo
Est. payment
Explore your selling options
Work with a Zillow partner agent
Leverage their expertise and Zillow's premium Showcase listings to get your home seen by more buyers.
Get startedList with your own agent
Get your home in front of millions of buyers by listing it on Zillow.
Learn how to do itSell it yourself
Take full control of how buyers see your home on Zillow by listing For Sale by Owner (FSBO).
List your homeWhat's special
Waterfall quartz islandOpen kitchenPendant lightingWood wrapped ceiling beamRecessed lightsTile backsplashClosets with great organizers
Zillow last checked:
Listing updated:
Listed by:
Donna Empfield DRE #01386605 949-939-5747,
Laguna Premier Realty Inc.
Bought with:
Rick Newsom, DRE #00892932
Laguna Premier Realty Inc.
Source: CRMLS,MLS#: OC26082020 Originating MLS: California Regional MLS
Originating MLS: California Regional MLSFacts & features
Interior
Bedrooms & bathrooms
- Bedrooms: 2
- Bathrooms: 2
- Full bathrooms: 1
- 3/4 bathrooms: 1
- Main level bathrooms: 2
- Main level bedrooms: 2
Rooms
- Room types: Bedroom, Living Room, Primary Bedroom
Primary bedroom
- Features: Main Level Primary
Primary bedroom
- Features: Primary Suite
Bedroom
- Features: All Bedrooms Down
Bathroom
- Features: Bathroom Exhaust Fan, Closet, Linen Closet, Remodeled, Tub Shower, Upgraded, Walk-In Shower
Kitchen
- Features: Built-in Trash/Recycling, Kitchen/Family Room Combo, Pots & Pan Drawers, Quartz Counters, Remodeled, Self-closing Cabinet Doors, Self-closing Drawers, Updated Kitchen
Heating
- Ductless, Electric, High Efficiency, Heat Pump, Zoned
Cooling
- Ductless, Electric, High Efficiency, Heat Pump, Zoned
Appliances
- Included: Dishwasher, Electric Range, Electric Water Heater, Disposal, Ice Maker, Refrigerator, Range Hood, Water To Refrigerator, Dryer, Washer
- Laundry: Washer Hookup, Electric Dryer Hookup, Inside, Laundry Closet, Stacked
Features
- High Ceilings, Pantry, Quartz Counters, Recessed Lighting, All Bedrooms Down, Main Level Primary, Primary Suite
- Flooring: Tile
- Doors: Mirrored Closet Door(s), Panel Doors, Sliding Doors
- Windows: Blinds, Custom Covering(s), Double Pane Windows, Screens
- Has fireplace: No
- Fireplace features: None
- Common walls with other units/homes: 1 Common Wall,No One Above,No One Below
Interior area
- Total interior livable area: 953 sqft
Property
Parking
- Total spaces: 1
- Parking features: Assigned, Covered, Detached Carport, Guest
- Carport spaces: 1
Accessibility
- Accessibility features: Accessible Electrical and Environmental Controls, Safe Emergency Egress from Home, Grab Bars, No Stairs
Features
- Levels: One
- Stories: 1
- Entry location: 1
- Patio & porch: Covered, Tile
- Pool features: Association
- Has spa: Yes
- Spa features: Association
- Has view: Yes
- View description: Park/Greenbelt, Neighborhood, Trees/Woods
Details
- Special conditions: Standard,Trust
- Horse amenities: Riding Trail
Construction
Type & style
- Home type: Cooperative
- Architectural style: Cottage
- Property subtype: Stock Cooperative
- Attached to another structure: Yes
Materials
- Roof: Common Roof
Condition
- Updated/Remodeled,Turnkey
- New construction: No
- Year built: 1965
Details
- Builder model: San Sebastian
Utilities & green energy
- Sewer: Public Sewer
- Water: Public
- Utilities for property: Cable Connected, Electricity Connected, Natural Gas Not Available, Sewer Connected, Underground Utilities, Water Connected
Community & HOA
Community
- Features: Curbs, Dog Park, Golf, Gutter(s), Horse Trails, Stable(s), Storm Drain(s), Street Lights, Sidewalks
- Security: Gated with Guard, Gated with Attendant, 24 Hour Security, Smoke Detector(s)
- Senior community: Yes
- Subdivision: Leisure World (Lw)
HOA
- Has HOA: Yes
- Amenities included: Bocce Court, Billiard Room, Clubhouse, Controlled Access, Sport Court, Dog Park, Fitness Center, Golf Course, Game Room, Horse Trails, Meeting Room, Management, Meeting/Banquet/Party Room, Other Courts, Paddle Tennis, Pickleball, Pool, Pet Restrictions, Pets Allowed, Recreation Room, RV Parking
- Services included: Sewer
- HOA fee: $827 monthly
- HOA name: United Mutual
- HOA phone: 949-597-4200
Location
- Region: Laguna Woods
Financial & listing details
- Price per square foot: $546/sqft
- Date on market: 4/16/2026
- Cumulative days on market: 34 days
- Listing terms: Cash
- Inclusions: Washer/Dryer, Living room TV and floating console
Price history
| Date | Event | Price |
|---|---|---|
| 6/24/2026 | Sold | $520,000$546/sqft |
Source:  CRMLS #OC26082020 Report a problem CRMLS #OC26082020 Report a problem | ||
| 6/5/2026 | Pending sale | $520,000$546/sqft |
Source: CRMLS #OC26082020 Report a problem | ||
| 5/22/2026 | Contingent | $520,000$546/sqft |
Source: CRMLS #OC26082020 Report a problem | ||
| 4/16/2026 | Listed for sale | $520,000+112.2%$546/sqft |
Source: CRMLS #OC26082020 Report a problem | ||
| 10/3/2018 | Sold | $245,000-2%$257/sqft |
Source:  CRMLS #OC18099011 Report a problem CRMLS #OC18099011 Report a problem | ||
| 8/21/2018 | Pending sale | $249,900$262/sqft |
Source: CENTURY 21 Award #OC18099011 Report a problem | ||
| 8/12/2018 | Price change | $249,900-10.1%$262/sqft |
Source: CENTURY 21 Award #OC18099011 Report a problem | ||
| 7/21/2018 | Price change | $277,900-0.7%$292/sqft |
Source: CENTURY 21 Award #OC18099011 Report a problem | ||
| 6/25/2018 | Listed for sale | $279,900$294/sqft |
Source: CENTURY 21 Award #OC18099011 Report a problem | ||
| 6/23/2018 | Pending sale | $279,900$294/sqft |
Source: CENTURY 21 Award #OC18099011 Report a problem | ||
| 5/30/2018 | Listed for sale | $279,900$294/sqft |
Source: CENTURY 21 Award #OC18099011 Report a problem | ||
| 5/7/2018 | Pending sale | $279,900$294/sqft |
Source: CENTURY 21 Award #OC18099011 Report a problem | ||
| 4/29/2018 | Listed for sale | $279,900$294/sqft |
Source: CENTURY 21 Award #OC18099011 Report a problem | ||
| 10/23/2013 | Listing removed | $1,500$2/sqft |
Source: Century 21 Rainbow Realty #OC13208842 Report a problem | ||
| 10/14/2013 | Listed for rent | $1,500$2/sqft |
Source: Century 21 Rainbow Realty #OC13208842 Report a problem | ||
Public tax history
Tax history is unavailable.
Neighborhood: 92637
Nearby homes
- $315,0002 bd2 ba1k sqft126 Avenida Majorca UNIT N, Laguna Woods, CA 92637Sold

- $343,2002 bd2 ba850 sqft143 Avenida Majorca UNIT A, Laguna Woods, CA 92637Off Market
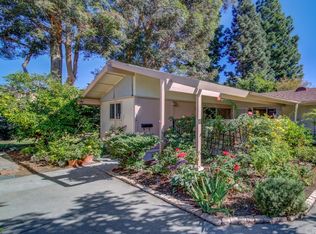
- $516,7002 bd2 ba1.3k sqft137 Avenida Majorca UNIT B, Laguna Woods, CA 92637Off Market
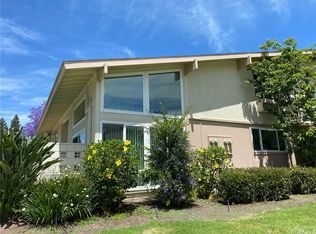
- $380,8002 bd2 ba850 sqft143 Avenida Majorca UNIT C, Laguna Woods, CA 92637Off Market
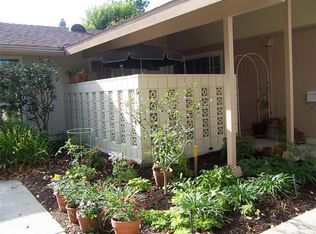
- $457,9002 bd2 ba1.3k sqft149 Avenida Majorca UNIT B, Laguna Woods, CA 92637Off Market
- $350,0002 bd2 ba1k sqft126 Avenida Majorca UNIT A, Laguna Woods, CA 92637Sold
- $368,2001 bd2 ba1k sqft149 Avenida Majorca UNIT A, Laguna Woods, CA 92637Off Market
- $333,0002 bd2 ba940 sqft133 Avenida Majorca UNIT A, Laguna Woods, CA 92637Sold
Nearby schools
GreatSchools rating
- 4/10Olivewood Elementary SchoolGrades: K-6Distance: 1.2 mi
- 5/10Los Alisos Intermediate SchoolGrades: 7-8Distance: 1.2 mi
- 8/10Laguna Hills High SchoolGrades: 9-12Distance: 0.9 mi


Get pre-qualified for a loan
At Zillow Home Loans, we can pre-qualify you in as little as 5 minutes with no impact to your credit score.An equal housing lender. NMLS #10287.
- California
- Orange County
- Laguna Woods
- 92637
- 134 Avenida Majorca Unit A
Nearby cities
Nearby zip codes
Other Laguna Woods Topics
