Skip main navigation
Sold for $263,150
  • $263,150

    134 Ay View Dr, Front Royal, VA 22630

    2beds
    992sqft
    Townhouse
    Built in 1986
    2,657 Square Feet Lot
    $260,300 Zestimate®
    $265/sqft
    $1,427 Estimated rent

    Home value

    $260,300

    Estimated sales range

    Not available

    $1,427/mo

    Zestimate® history
    Loading
    Loading...

    Owner options

    List your home for rent

    $1,427/mo

    Rent Zestimate®

    Find your next renter with Zillow Rental Manager. Plus, with online applications, you can quickly screen prospective tenants – for free.

    Learn more

    $1,427/mo

    Rent Zestimate®

    Refinance and save

    $1,529/mo

    Est. payment

    Refinancing to a lower rate could help reduce your monthly payments and save thousands over the life of the loan.

    See today's rates

    $1,529/mo

    Est. payment

    Explore your selling options

    Work with a Zillow partner agent

    Leverage their expertise and Zillow's premium Showcase listings to get your home seen by more buyers.

    Get started

    List with your own agent

    Get your home in front of millions of buyers by listing it on Zillow.

    Learn how to do it

    Sell it yourself

    Take full control of how buyers see your home on Zillow by listing For Sale by Owner (FSBO).

    List your home

    What's special

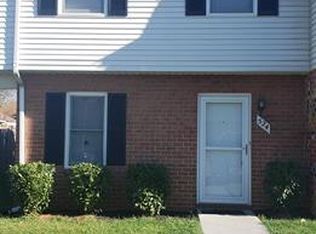
    Welcome to this beautifully updated brick townhome, completely move-in ready and with no HOA! Sunlight pours through the large windows in the spacious living room, highlighting the gorgeous hardwood floors and creating a warm, welcoming atmosphere. The kitchen features hardwood floors, granite countertops, updated cabinets with ample storage, and space for dining. There are two generously sized bedrooms with large closets, plus an updated hall bath with LVP flooring and an oversized tub. Fresh paint throughout gives the home a bright, clean feel, and the LG washer and dryer, less than four years old, make laundry a breeze. Outside, enjoy a fenced yard with a concrete patio ideal for grilling, an attached utility shed, and raised garden beds for your green thumb. Ceiling fans throughout keep the home comfortable year-round. Perfectly located close to shopping, restaurants, nightlife, historical downtown, and local vineyards, this home combines affordability, convenience, and charm in one irresistible package. Don’t miss the chance to make it yours!

    Zillow last checked:

    Listing updated:

    Listed by:

    Sarah Reynolds 703-844-3464,

    Keller Williams Realty,

    Co-Listing Agent: John F Flynn 571-596-7545,

    Keller Williams Realty

    Bought with:

    Mike Bergida, 0225150848

    Keller Williams Realty/Lee Beaver & Assoc.

    Source: Bright MLS,MLS#: VAWR2012752MLS Logo

    Facts & features

    Interior

    Bedrooms & bathrooms
    • Bedrooms: 2
    • Bathrooms: 1
    • Full bathrooms: 1
    • Main level bathrooms: 1
    • Main level bedrooms: 2
    Basement
    • Area: 0
    Heating
    • Heat Pump, Electric
    Cooling
    • Central Air, Electric
    Appliances
    • Included: Microwave, Dryer, Washer, Disposal, Dishwasher, Refrigerator, Ice Maker, Cooktop, Electric Water Heater
    • Laundry: Dryer In Unit, Washer In Unit, Has Laundry
    Features
    • Floor Plan - Traditional, Kitchen - Table Space
    • Flooring: Hardwood, Carpet, Ceramic Tile
    • Doors: Six Panel
    • Windows: Window Treatments
    • Has basement: No
    • Has fireplace: No
    Interior area
    • Total structure area: 992
    • Total interior livable area: 992 sqft
    • Finished area above ground: 992
    • Finished area below ground: 0

    Property

    Parking
    • Parking features: Free, Paved, On Street, Parking Lot
    • Has uncovered spaces: Yes
    Accessibility
    • Accessibility features: None
    Features
    • Levels: One
    • Stories: 1
    • Pool features: None
    • Fencing: Wood,Full
    Lot
    • Size: 2,657 sqft
    Details
    • Additional structures: Above Grade, Below Grade, Outbuilding
    • Parcel number: 20A63382A
    • Zoning: R3
    • Special conditions: Standard

    Construction

    Type & style
    • Home type: Townhouse
    • Architectural style: Ranch/Rambler
    • Property subtype: Townhouse
    Materials
    • Brick
    • Foundation: Other
    • Roof: Architectural Shingle
    Condition
    • Excellent
    • New construction: No
    • Year built: 1986
    • Major remodel year: 2021

    Utilities & green energy

    • Sewer: Public Sewer
    • Water: Public

    Community & neighborhood

    Location
    • Region: Front Royal
    • Subdivision: Ay View Estates

    Other

    Other facts
    • Listing agreement: Exclusive Right To Sell
    • Listing terms: Cash,Conventional,FHA,VA Loan
    • Ownership: Fee Simple

    Price history

    DateEventPrice
    12/3/2025Sold$263,150-0.7%$265/sqft
    Source: Bright MLS #VAWR2012752 Report a problem
    12/1/2025Pending sale$265,000+18.3%$267/sqft
    Source: Bright MLS #VAWR2012752 Report a problem
    3/10/2023Sold$224,000-10.4%$226/sqft
    Source: Bright MLS #VAWR2004858 Report a problem
    2/3/2023Pending sale$249,900$252/sqft
    Source: RE/MAX International #VAWR2004858 Report a problem
    2/3/2023Contingent$249,900$252/sqft
    Source: Bright MLS #VAWR2004858 Report a problem
    1/31/2023Listed for sale$249,900+78.5%$252/sqft
    Source: Bright MLS #VAWR2004858 Report a problem
    4/24/2020Sold$140,000$141/sqft
    Source: Public Record Report a problem
    5/27/2018Listing removed$900$1/sqft
    Source: RE/MAX Choice #1001182696 Report a problem
    5/11/2018Listed for rent$900$1/sqft
    Source: RE/MAX Choice #1001182696 Report a problem
    3/25/2017Listing removed$900$1/sqft
    Source: RE/MAX CHOICE #WR9873301 Report a problem
    3/1/2017Listed for rent$900$1/sqft
    Source: RE/MAX CHOICE #WR9873301 Report a problem

    Public tax history

    YearProperty taxesTax assessment
    2025$1,167 +19.9%$243,600 +32.7%
    2024$973 +8.2%$183,600
    2023$900 +8.1%$183,600 +44.5%
    2022$833 $127,100
    2021$833 $127,100
    2020-- $127,100
    2019$833 +16%$127,100 +16.9%
    2018$717 +6.5%$108,700
    2017$674 $108,700
    2016-- $108,700
    2015-- $108,700 +0.7%
    2014-- $107,900
    2013-- $107,900
    2012-- $107,900
    2011-- $107,900 -20%
    2010-- $134,900
    2009-- $134,900
    2008-- $134,900
    2007-- $134,900 +69%
    2006-- $79,800
    2005-- $79,800
    2004-- $79,800
    2003-- $79,800 +13.5%
    2001-- $70,300

    Find assessor info on the county website

    Neighborhood: 22630

    Nearby schools

    GreatSchools rating
    Schools provided by the listing agent
    • Elementary: Ressie Jeffries
    • Middle: Skyline
    • High: Skyline
    • District: Warren County Public Schools

    Source: Bright MLS. This data may not be complete. We recommend contacting the local school district to confirm school assignments for this home.

    Get a cash offer in 3 minutes
    Find out how much your home could sell for in as little as 3 minutes with a no-obligation cash offer.
    Estimated market value
    $260,300
    Get a cash offer in 3 minutes
    Find out how much your home could sell for in as little as 3 minutes with a no-obligation cash offer.
    Estimated market value
    $260,300