Skip main navigation
Sold for $285,000
  • $285,000

    134 Azalea Dr, Albrightsville, PA 18210

    3beds
    1,381sqft
    Single Family Residence
    Built in 2006
    0.38 Acres Lot
    $303,100 Zestimate®
    $206/sqft
    $2,323 Estimated rent

    Home value

    $303,100

    $252,000 - $364,000

    $2,323/mo

    Zestimate® history
    Loading
    Loading...

    Owner options

    List your home for rent

    $2,323/mo

    Rent Zestimate®

    Find your next renter with Zillow Rental Manager. Plus, with online applications, you can quickly screen prospective tenants – for free.

    Learn more

    $2,323/mo

    Rent Zestimate®

    Refinance and save

    $3,147/mo

    Est. payment

    Refinancing to a lower rate could help reduce your monthly payments and save thousands over the life of the loan.

    See today's rates

    $3,147/mo

    Est. payment

    Explore your selling options

    Work with a Zillow partner agent

    Leverage their expertise and Zillow's premium Showcase listings to get your home seen by more buyers.

    Get started

    List with your own agent

    Get your home in front of millions of buyers by listing it on Zillow.

    Learn how to do it

    Sell it yourself

    Take full control of how buyers see your home on Zillow by listing For Sale by Owner (FSBO).

    List your home

    What's special

    Stone fireplaceTwo-car garageOne-level livingFreshly updated deckSoaking tubCovered front porchFreshly updated colonial home
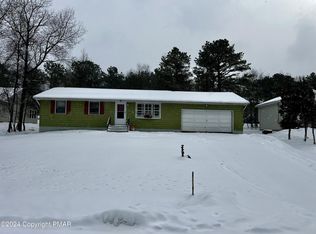
    Located around the corner from the lake, this freshly updated colonial home provides one-level living with 3 bedrooms, 2 bathrooms, and a fireplace in the family room which adds warmth in the cozy seasons. Enter from the covered front porch into a bright family room featuring 12-foot ceilings, a stone fireplace and plenty of natural light. Down the hall to the right you'll find three bedrooms, with the primary suite featuring his & hers closets, and an upgraded en-suite bathroom with marble vanity, tile floor and backsplash, and a soaking tub. The large kitchen has plenty of storage space and a breakfast bar, as well as an ample pantry closet with a central vac system. The two-car garage has plenty of space available for a workshop or storage. Out the sliding door from the family room, you'll find a freshly updated deck overlooking the level, wooded backyard with plenty of space for grilling. Built in 2007, this home features all-modern construction including insulated foundation and garage, and an encapsulated crawlspace, for efficient heating bills and low-maintenance living. Updated & upgraded throughout with marble vanities, new carpet, updated fixtures, and paint throughout. The property is situated in Indian Mountain Lakes, a gated community with a clubhouse, 5 lakes, outdoor swimming pools, tennis courts, basketball courts and a playground. Short-term rental and AirBnB friendly.

    Zillow last checked:

    Listing updated:

    Listed by:

    David M. Sweeney,

    USRealty.com, LLP

    Bought with:

    nonmember

    Pocono Mtn. Assoc. of REALTORS

    Source: GLVR,MLS#: 741085MLS LogoOriginating MLS: Lehigh Valley MLS

    Facts & features

    Interior

    Bedrooms & bathrooms
    • Bedrooms: 3
    • Bathrooms: 2
    • Full bathrooms: 2
    Heating
    • Baseboard
    Cooling
    • None
    Appliances
    • Included: Dishwasher, Electric Water Heater, Microwave
    Features
    • Dining Area, Separate/Formal Dining Room
    • Basement: Crawl Space
    Interior area
    • Total interior livable area: 1,381 sqft
    • Finished area above ground: 1,381
    • Finished area below ground: 0

    Property

    Parking
    • Total spaces: 4
    • Parking features: Attached, Driveway, Garage
    • Attached garage spaces: 4
    • Has uncovered spaces: Yes
    Features
    • Stories: 1
    Lot
    • Size: 0.38 Acres
    Details
    • Parcel number: 20632113234522
    • Zoning: R-1
    • Special conditions: None

    Construction

    Type & style
    • Home type: SingleFamily
    • Architectural style: Other
    • Property subtype: Single Family Residence
    Materials
    • Vinyl Siding
    • Roof: Shingle,Wood
    Condition
    • Year built: 2006

    Utilities & green energy

    • Sewer: Septic Tank
    • Water: Well

    Community & neighborhood

    Location
    • Region: Albrightsville
    • Subdivision: Indian Mountain Lake

    HOA & financial

    HOA
    • Has HOA: Yes
    • HOA fee: $1,273 annually

    Other

    Other facts
    • Listing terms: Cash,Conventional,FHA
    • Ownership type: Fee Simple

    Price history

    DateEventPrice
    12/30/2024Sold$285,000-3.2%$206/sqft
    Source: GLVR #741085 Report a problem
    11/30/2024Pending sale$294,500$213/sqft
    Source: GLVR #741085 Report a problem
    11/27/2024Price change$294,500-1%$213/sqft
    Source: GLVR #741085 Report a problem
    10/17/2024Price change$297,500-0.3%$215/sqft
    Source: PMAR #PM-117420 Report a problem
    9/19/2024Price change$298,500-0.3%$216/sqft
    Source: GLVR #741085 Report a problem
    9/1/2024Price change$299,500-2.7%$217/sqft
    Source: PMAR #PM-117420 Report a problem
    8/15/2024Price change$307,900-0.6%$223/sqft
    Source: GLVR #741085 Report a problem
    7/5/2024Listed for sale$309,900+53.6%$224/sqft
    Source: GLVR #741085 Report a problem
    6/3/2024Sold$201,782+12.2%$146/sqft
    Source: Public Record Report a problem
    5/31/2007Sold$179,900$130/sqft
    Source: Public Record Report a problem

    Public tax history

    YearProperty taxesTax assessment
    2025$3,362 +8.4%$113,060
    2024$3,101 +7.2%$113,060
    2023$2,893 +1.8%$113,060
    2022$2,842 $113,060
    2021$2,842 $113,060
    2020$2,842 -26.5%$113,060 +393.7%
    2019$3,865 $22,900
    2018$3,865 $22,900
    2017$3,865 +403.8%$22,900
    2016$767 $22,900
    2015-- $22,900
    2014-- $22,900
    2013-- $22,900
    2012-- $22,900
    2011-- $22,900
    2010-- $22,900
    2008-- $22,900 +472.5%
    2007-- $4,000

    Find assessor info on the county website

    Neighborhood: 18210

    Nearby schools

    GreatSchools rating
    Schools provided by the listing agent
    • Elementary: Tobyhanna Elementary Center
    • Middle: Pocono Mountain West Junior High School
    • High: Pocono Mountain West High School
    • District: Pocono Mountain

    Source: GLVR. This data may not be complete. We recommend contacting the local school district to confirm school assignments for this home.

    Get pre-qualified for a loan
    At Zillow Home Loans, we can pre-qualify you in as little as 5 minutes with no impact to your credit score.

    An equal housing lender. NMLS #10287.

    Sell for more on Zillow
    Get a Zillow Showcase℠ listing at no additional cost and you could sell for .
    $303,100
    2% more
    +$6,062
    With Zillow Showcase(estimated)
    $309,162