Skip main navigation
Sold for $540,000
  • $540,000

    134 Barker Hill Rd, Townsend, MA 01469

    3beds
    2,419sqft
    Single Family Residence
    Built in 1800
    2.25 Acres Lot
    $536,300 Zestimate®
    $223/sqft
    $3,176 Estimated rent

    Home value

    $536,300

    $509,000 - $563,000

    $3,176/mo

    Zestimate® history
    Loading
    Loading...

    Owner options

    List your home for rent

    $3,176/mo

    Rent Zestimate®

    Find your next renter with Zillow Rental Manager. Plus, with online applications, you can quickly screen prospective tenants – for free.

    Learn more

    $3,176/mo

    Rent Zestimate®

    Refinance and save

    $3,471/mo

    Est. payment

    Refinancing to a lower rate could help reduce your monthly payments and save thousands over the life of the loan.

    See today's rates

    $3,471/mo

    Est. payment

    Explore your selling options

    Work with a Zillow partner agent

    Leverage their expertise and Zillow's premium Showcase listings to get your home seen by more buyers.

    Get started

    List with your own agent

    Get your home in front of millions of buyers by listing it on Zillow.

    Learn how to do it

    Sell it yourself

    Take full control of how buyers see your home on Zillow by listing For Sale by Owner (FSBO).

    List your home

    What's special

    Warm authentic atmosphereWraparound porchCountry kitchenWide exposed beamsRich barn board walls
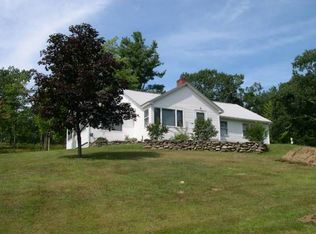
    Some homes have history & charm. Some have views, privacy & serenity. Some have been updated. This one has it ALL. Built during the Ben Franklin era & privately set back on 2.5 acres and borders 1000's of acres of protected land with NO neighbors encroaching. This property grabs you the moment you arrive - and never quite lets you go. Step inside & you’re greeted by the soul of the original home - wide exposed beams, rich barn board walls, & a warm authentic atmosphere. The former carriage house is now a stunning family room w/radiant heated floors & the country kitchen, wraparound porch, and 3 bedroom layout, invite comfortable living. An expansive barn outbuilding (approx 78' x 23') offers extraordinary potential (collector's or mechanics garage, workshop, storage, or horses/chickens/goats). See list of upgrades! This rare property perfectly combines history, beauty, and peace of mind.

    Zillow last checked:

    Listing updated:

    Listed by:

    Sally E. Mann 603-562-6088,

    Equine Homes Real Estate, LLC 800-859-2745

    Bought with:

    Nancy Whitehouse-Bain

    Keller Williams Realty North Central

    Source: MLS PIN,MLS#: 73540439

    Facts & features

    Interior

    Bedrooms & bathrooms
    • Bedrooms: 3
    • Bathrooms: 3
    • Full bathrooms: 2
    • 1/2 bathrooms: 1
    Primary bedroom
    • Features: Walk-In Closet(s), Flooring - Laminate
    • Level: Second
    • Area: 275.47
    • Dimensions: 15.67 x 17.58
    Bedroom 2
    • Features: Flooring - Wood
    • Level: Second
    • Area: 207.15
    • Dimensions: 15.25 x 13.58
    Bedroom 3
    • Features: Flooring - Wood
    • Level: Second
    • Area: 149.72
    • Dimensions: 11.67 x 12.83
    Bedroom 4
    • Features: Flooring - Wood, Attic Access
    Primary bathroom
    • Features: Yes
    Bathroom 1
    • Features: Bathroom - Half
    • Level: First
    • Area: 20
    • Dimensions: 4 x 5
    Bathroom 2
    • Features: Bathroom - 3/4, Bathroom - Tiled With Shower Stall
    • Level: Second
    • Area: 148.83
    • Dimensions: 15.67 x 9.5
    Bathroom 3
    • Features: Bathroom - 3/4, Bathroom - With Shower Stall, Flooring - Vinyl
    • Level: Second
    • Area: 45
    • Dimensions: 5 x 9
    Dining room
    • Features: Flooring - Wood, Open Floorplan
    • Level: First
    • Area: 159.08
    • Dimensions: 11.5 x 13.83
    Family room
    • Features: Wood / Coal / Pellet Stove, Exterior Access, Flooring - Concrete
    • Level: First
    • Area: 271.25
    • Dimensions: 15.5 x 17.5
    Kitchen
    • Features: Flooring - Vinyl, Window(s) - Picture, Kitchen Island, Country Kitchen
    • Level: First
    Living room
    • Features: Flooring - Wood
    • Level: First
    • Area: 158.63
    • Dimensions: 11.75 x 13.5
    Office
    • Features: Flooring - Wood
    • Level: First
    • Area: 142.33
    • Dimensions: 15.25 x 9.33
    Heating
    • Hot Water, Radiant, Space Heater, Oil, Pellet Stove
    Cooling
    • None
    Appliances
    • Included: Electric Water Heater, Oven, Range, Refrigerator, Washer, Dryer
    • Laundry: Flooring - Vinyl, Electric Dryer Hookup, Washer Hookup, Second Floor
    Features
    • Office, Walk-up Attic
    • Flooring: Wood, Vinyl, Concrete, Laminate, Flooring - Wood
    • Basement: Partial,Interior Entry,Bulkhead,Radon Remediation System,Concrete
    • Has fireplace: No
    Interior area
    • Total structure area: 2,419
    • Total interior livable area: 2,419 sqft
    • Finished area above ground: 2,419
    • Finished area below ground: 0

    Property

    Parking
    • Total spaces: 11
    • Parking features: Detached, Heated Garage, Storage, Barn, Oversized, Stone/Gravel, Unpaved
    • Garage spaces: 6
    • Uncovered spaces: 5
    Features
    • Patio & porch: Porch, Screened
    • Exterior features: Porch, Porch - Screened, Hot Tub/Spa, Barn/Stable, Horses Permitted, Stone Wall
    • Has spa: Yes
    • Spa features: Private
    • Frontage length: 200.00
    Lot
    • Size: 2.25 Acres
    • Features: Wooded, Cleared, Gentle Sloping, Level, Other
    Details
    • Additional structures: Barn/Stable
    • Parcel number: 804760
    • Zoning: RB2
    • Horses can be raised: Yes

    Construction

    Type & style
    • Home type: SingleFamily
    • Architectural style: Antique,Farmhouse
    • Property subtype: Single Family Residence
    Materials
    • Frame
    • Foundation: Stone
    • Roof: Shingle
    Condition
    • Year built: 1800

    Utilities & green energy

    • Electric: Circuit Breakers, 200+ Amp Service
    • Sewer: Private Sewer
    • Water: Private
    • Utilities for property: for Electric Dryer, Washer Hookup
    Green energy
    • Energy generation: Solar

    Community & HOA

    Community
    • Features: Shopping, Walk/Jog Trails, Conservation Area
    HOA
    • Has HOA: No
    Location
    • Region: Townsend

    Financial & listing details

    • Price per square foot: $223/sqft
    • Tax assessed value: $408,700
    • Annual tax amount: $5,619
    • Date on market: 8/26/2026
    • Listing terms: Contract
    • Road surface type: Paved

    Price history

    DateEventPrice
    9/1/2026Sold$540,000-1.8%$223/sqft
    Source: MLS PIN #73540439 Report a problem
    7/1/2026Pending sale$550,000$227/sqft
    Source: MLS PIN #73540439 Report a problem
    6/25/2026Listed for sale$550,000+83.3%$227/sqft
    Source: MLS PIN #73540439 Report a problem
    6/18/2010Listing removed$300,000$124/sqft
    Source: GoSwap.org Report a problem
    8/28/2009Listed for sale$300,000+7.1%$124/sqft
    Source: GoSwap.org Report a problem
    7/13/2004Sold$280,000$116/sqft
    Source: Public Record Report a problem

    Public tax history

    YearProperty taxesTax assessment
    2025$5,557 +3.1%$382,700 +2.3%
    2024$5,391 +7.2%$374,100 +13.6%
    2023$5,027 -2.4%$329,400 +12.6%
    2022$5,151 +2.9%$292,500 +7.1%
    2021$5,004 +3.4%$273,000 +10.1%
    2020$4,839 +1%$247,900
    2019$4,792 +7.7%$247,900 +12.8%
    2018$4,451 +6%$219,700 +3%
    2017$4,198 +3%$213,400 +3.7%
    2016$4,075 +1.7%$205,800 -1.8%
    2015$4,005 -4.9%$209,600 -2.6%
    2014$4,210 +5.2%$215,100 -1.8%
    2013$4,001 +0.7%$219,100 -6.5%
    2012$3,975 +3.8%$234,400 -3.6%
    2011$3,828 +0.7%$243,200 -2.1%
    2010$3,801 +9.2%$248,300 -2.7%
    2009$3,482 -8.4%$255,300 -9.7%
    2008$3,801 +8.5%$282,800 +0.7%
    2007$3,503 +1.8%$280,900
    2006$3,441 +12.9%$280,900 +24.6%
    2005$3,049 +10.5%$225,500 +36.8%
    2002$2,760 +14.2%$164,800 +17.7%
    2000$2,416 +4.3%$140,000 +5.5%
    1999$2,316 $132,700
    Find assessor info on the county website

    Neighborhood: 01469

    Nearby schools

    GreatSchools rating
    Schools provided by the listing agent
    • Elementary: Spaulding Memorial School
    • Middle: Hawthorne Brook Middle
    • High: N. Middlesex Regional High

    Source: MLS PIN. This data may not be complete. We recommend contacting the local school district to confirm school assignments for this home.

    Get a cash offer in 3 minutes
    Find out how much your home could sell for in as little as 3 minutes with a no-obligation cash offer.
    Estimated market value
    $536,300
    Get a cash offer in 3 minutes
    Find out how much your home could sell for in as little as 3 minutes with a no-obligation cash offer.
    Estimated market value
    $536,300