For sale: newly constructed home featuring an open floor plan with four bedrooms, two full bathrooms, and one half bath. Enjoy a spacious layout, a brand-new roof, on a flag lot close to popular restaurants and retail shops. Don't miss this opportunity.
Sold for $325,000
$325,000
134 Barton Cir, Bartonsville, PA 18321
4beds
2,108sqft
Single Family Residence
Built in 2024
0.44 Acres Lot
$325,100 Zestimate®
$154/sqft
$2,884 Estimated rent
Home value
$325,100
$293,000 - $361,000
$2,884/mo
Zestimate® history
Owner options
List your home for rent
$2,884/mo
Rent Zestimate®
Find your next renter with Zillow Rental Manager. Plus, with online applications, you can quickly screen prospective tenants – for free.
$2,884/mo
Rent Zestimate®
Refinance and save
$2,588/mo
Est. payment
Refinancing to a lower rate could help reduce your monthly payments and save thousands over the life of the loan.
$2,588/mo
Est. payment
Explore your selling options
Work with a Zillow partner agent
Leverage their expertise and Zillow's premium Showcase listings to get your home seen by more buyers.
Get startedList with your own agent
Get your home in front of millions of buyers by listing it on Zillow.
Learn how to do itSell it yourself
Take full control of how buyers see your home on Zillow by listing For Sale by Owner (FSBO).
List your homeWhat's special
One half bathFlag lotBrand-new roofOpen floor planFour bedroomsSpacious layout
Zillow last checked:
Listing updated:
Listed by:
Ginger Walsh 570-406-6686,
RE/MAX of the Poconos
Bought with:
Vinay Hinduja, RS365579
Redstone Run Realty, LLC - Stroudsburg
Source: PMAR,MLS#: PM-140518
Facts & features
Interior
Bedrooms & bathrooms
- Bedrooms: 4
- Bathrooms: 3
- Full bathrooms: 2
- 1/2 bathrooms: 1
Primary bedroom
- Level: Upper
- Area: 170.63
- Dimensions: 15.1 x 11.3
Bedroom 2
- Level: Upper
- Area: 172.5
- Dimensions: 15 x 11.5
Bedroom 3
- Level: Upper
- Area: 159.85
- Dimensions: 13.9 x 11.5
Bedroom 4
- Level: Upper
- Area: 185.32
- Dimensions: 16.4 x 11.3
Primary bathroom
- Level: Upper
- Area: 42.56
- Dimensions: 7.6 x 5.6
Bathroom 2
- Level: Upper
- Area: 38.25
- Dimensions: 5.1 x 7.5
Bathroom 3
- Level: Main
- Area: 28.62
- Dimensions: 5.3 x 5.4
Dining room
- Level: Main
- Area: 186
- Dimensions: 15.5 x 12
Other
- Level: Main
- Area: 92.66
- Dimensions: 8.2 x 11.3
Kitchen
- Level: Main
- Area: 185.32
- Dimensions: 16.4 x 11.3
Laundry
- Level: Upper
- Area: 41.25
- Dimensions: 5.5 x 7.5
Living room
- Level: Main
- Area: 475.75
- Dimensions: 27.5 x 17.3
Utility room
- Level: Main
- Area: 48.06
- Dimensions: 8.9 x 5.4
Heating
- Baseboard, Electric
Appliances
- Included: Electric Oven, Electric Range
- Laundry: Upper Level
Features
- Eat-in Kitchen
- Flooring: Luxury Vinyl
- Windows: Vinyl Frames
- Has fireplace: No
Interior area
- Total structure area: 2,108
- Total interior livable area: 2,108 sqft
- Finished area above ground: 2,108
- Finished area below ground: 0
Property
Parking
- Total spaces: 4
- Parking features: Open
- Uncovered spaces: 4
Features
- Stories: 2
Lot
- Size: 0.44 Acres
- Features: Flag Lot
Details
- Parcel number: 12.9B.1.19
- Zoning description: Residential
- Special conditions: Standard
Construction
Type & style
- Home type: SingleFamily
- Architectural style: Contemporary
- Property subtype: Single Family Residence
Materials
- Vinyl Siding
- Foundation: Slab
- Roof: Shingle
Condition
- Year built: 2024
- Major remodel year: 2024
Utilities & green energy
- Sewer: Private Sewer
- Water: Public
Community & HOA
Community
- Subdivision: Barton Glen
HOA
- Has HOA: Yes
- Amenities included: Clubhouse, Outdoor Pool
- Services included: Other
- HOA fee: $320 annually
Location
- Region: Bartonsville
Financial & listing details
- Price per square foot: $154/sqft
- Tax assessed value: $119,560
- Annual tax amount: $3,902
- Date on market: 4/21/2026
- Listing terms: Cash,Conventional,FHA,USDA Loan
- Road surface type: Paved
Price history
| Date | Event | Price |
|---|---|---|
| 9/11/2026 | Sold | $325,000-4.1%$154/sqft |
Source: PMAR #PM-140518 Report a problem | ||
| 7/6/2026 | Pending sale | $339,000$161/sqft |
Source: PMAR #PM-140518 Report a problem | ||
| 6/6/2026 | Price change | $339,000-3.1%$161/sqft |
Source: PMAR #PM-140518 Report a problem | ||
| 4/21/2026 | Listed for sale | $350,000+646%$166/sqft |
Source: PMAR #PM-140518 Report a problem | ||
| 5/20/2020 | Sold | $46,915-7.3%$22/sqft |
Source: PMAR #PM-75589 Report a problem | ||
| 4/1/2020 | Price change | $50,600-8%$24/sqft |
Source: Keller Williams Real Estate - Stroudsburg #PM-75589 Report a problem | ||
| 2/12/2020 | Listed for sale | $55,000-3.5%$26/sqft |
Source: Keller Williams Real Estate - Stroudsburg #PM-75589 Report a problem | ||
| 3/16/2018 | Listing removed | $57,000-10.5%$27/sqft |
Source: Auction.com Report a problem | ||
| 11/29/2017 | Listing removed | $63,686+1343.5%$30/sqft |
Source: Auction.com Report a problem | ||
| 8/25/2017 | Sold | $4,412-85.8%$2/sqft |
Source: Public Record Report a problem | ||
| 8/2/2017 | Listed for sale | -- |
Source: Auction.com Report a problem | ||
| 2/9/2011 | Listing removed | $31,000$15/sqft |
Source: NicheInvestments.com Report a problem | ||
| 1/19/2011 | Listed for sale | $31,000$15/sqft |
Source: NicheInvestments.com Report a problem | ||
Public tax history
| Year | Property taxes | Tax assessment |
|---|---|---|
| 2026 | $3,898 +3% | $119,560 |
| 2025 | $3,783 +8.2% | $119,560 |
| 2024 | $3,495 +6.8% | $119,560 |
| 2023 | $3,273 +5.6% | $119,560 |
| 2022 | $3,100 +1% | $119,560 |
| 2021 | $3,068 +1% | $119,560 |
| 2020 | $3,038 +19.9% | $119,560 +719.5% |
| 2019 | $2,535 | $14,590 |
| 2018 | $2,535 | $14,590 |
| 2017 | $2,535 +351.9% | $14,590 |
| 2016 | $561 | $14,590 |
| 2015 | -- | $14,590 |
| 2014 | -- | $14,590 |
| 2013 | -- | $14,590 |
| 2012 | -- | $14,590 |
| 2011 | -- | $14,590 |
| 2010 | -- | $14,590 |
| 2008 | -- | $14,590 |
| 2007 | -- | $14,590 |
| 2006 | -- | $14,590 |
| 2005 | -- | $14,590 |
| 2004 | -- | $14,590 |
| 2003 | -- | $14,590 |
Find assessor info on the county website
Neighborhood: 18321
Nearby homes
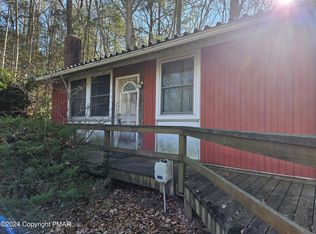
- $125,0002 bd1 ba784 sqft136 Barton Cir, Bartonsville, PA 18321Sold
- $190,4003 bd1 ba864 sqft132 Barton Cir, Bartonsville, PA 18321Off Market
- $1,7202 bd1 ba600 sqft146 Barton Cir, Stroudsburg, PA 18321Off Market
- $218,2002 bd2 ba1.2k sqft130 Barton Cir, Bartonsville, PA 18321Off Market

- $217,4003 bd1 ba1k sqft128 Barton Cir, Bartonsville, PA 18321Off Market
- $247,9002 bd2 ba1k sqft126 Barton Cir, Bartonsville, PA 18321Off Market
- $1,7602 bd1 ba624 sqft183 Bartion Ct, Bartonsville, PA 18321Off Market
- $235,1003 bd1 ba1k sqft122 Barton Cir, Bartonsville, PA 18321Off Market
Nearby schools
GreatSchools rating
- 5/10Swiftwater Intermediate SchoolGrades: 4-6Distance: 6.6 mi
- 5/10Pocono Mountain East Junior High SchoolGrades: 7-8Distance: 6.5 mi
- 8/10Pocono Mountain East High SchoolGrades: 9-12Distance: 6.6 mi
Sell for more on Zillow
Get a Zillow Showcase℠ listing at no additional cost and you could sell for .
$325,100
2% more
+$6,502
With Zillow Showcase(estimated)
$331,602
Sell for more on Zillow
Get a Zillow Showcase℠ listing at no additional cost and you could sell for .
$325,100
2% more
+$6,502
With Zillow Showcase(estimated)
$331,602
- Pennsylvania
- Monroe County
- Bartonsville
- 18321
- 134 Barton Cir
