Live in the heart of Ft. Wright in this 4 bedroom, 4 ½ bath home which sits on 1.46 acres on a quiet cul de sac street. This home offers a first floor owners suite, which includes a laundry area and a custom walk in closet. Upstairs includes 3 bedrooms and 2 full baths (one ensuite), a laundry room, and its own HVAC system. You can enjoy your own private oasis in the back with a private inground pool. The home also has hard to find 4+ car garages. You can move in the day of closing to enjoy the rest of the summer around your beautiful pool!
Sold for $539,900
Tax assessed value
$539,900
134 Basswood Cir, Fort Wright, KY 41011
4beds
2,886sqft
Single Family Residence, Residential
Built in ----
1.46 Acres Lot
$636,000 Zestimate®
$187/sqft
$3,721 Estimated rent
Home value
$636,000
$591,000 - $693,000
$3,721/mo
Zestimate® history
Owner options
List your home for rent
$3,721/mo
Rent Zestimate®
Find your next renter with Zillow Rental Manager. Plus, with online applications, you can quickly screen prospective tenants – for free.
$3,721/mo
Rent Zestimate®
Refinance and save
$3,406/mo
Est. payment
Refinancing to a lower rate could help reduce your monthly payments and save thousands over the life of the loan.
$3,406/mo
Est. payment
Explore your selling options
Work with a Zillow partner agent
Leverage their expertise and Zillow's premium Showcase listings to get your home seen by more buyers.
Get startedList with your own agent
Get your home in front of millions of buyers by listing it on Zillow.
Learn how to do itSell it yourself
Take full control of how buyers see your home on Zillow by listing For Sale by Owner (FSBO).
List your homeWhat's special
Private inground poolLaundry roomCustom walk in closetLaundry area
Zillow last checked:
Listing updated:
Listed by:
Chris Russell 513-443-5060,
Plum Tree Realty
Bought with:
Caldwell Group
eXp Realty, LLC
Source: NKMLS,MLS#: 614489
Facts & features
Interior
Bedrooms & bathrooms
- Bedrooms: 4
- Bathrooms: 5
- Full bathrooms: 4
- 1/2 bathrooms: 1
Primary bedroom
- Description: Hardwood under carpeting
- Features: Carpet Flooring
- Level: First
- Area: 221
- Dimensions: 17 x 13
Bedroom 2
- Features: Carpet Flooring
- Level: Upper
- Area: 221
- Dimensions: 17 x 13
Bedroom 3
- Description: Hardwood Under Carpeting
- Features: Carpet Flooring
- Level: Second
- Area: 110
- Dimensions: 10 x 11
Bedroom 4
- Description: Hardwood under carpeting
- Features: Carpet Flooring
- Level: Second
- Area: 99
- Dimensions: 9 x 11
Breakfast room
- Features: Hardwood Floors
- Level: First
- Area: 110
- Dimensions: 11 x 10
Dining room
- Features: Wood Flooring
- Level: First
- Area: 144
- Dimensions: 12 x 12
Entry
- Features: Wood Flooring
- Level: First
- Area: 84
- Dimensions: 7 x 12
Kitchen
- Features: Wood Flooring
- Level: First
- Area: 126
- Dimensions: 14 x 9
Living room
- Features: Wood Flooring
- Level: First
- Area: 315
- Dimensions: 21 x 15
Utility room
- Features: See Remarks
- Level: First
- Area: 56
- Dimensions: 8 x 7
Heating
- Forced Air
Cooling
- Central Air
Appliances
- Included: Gas Range, Dishwasher, Dryer, Microwave, Refrigerator, Washer
Features
- Basement: Full
- Number of fireplaces: 1
- Fireplace features: Wood Burning
Interior area
- Total structure area: 2,886
- Total interior livable area: 2,886 sqft
Property
Parking
- Total spaces: 4
- Parking features: Driveway, Garage
- Garage spaces: 4
- Has uncovered spaces: Yes
Features
- Levels: Two
- Stories: 2
Lot
- Size: 1.46 Acres
- Dimensions: 1.46 acres
Details
- Parcel number: 0412000014.15
Construction
Type & style
- Home type: SingleFamily
- Architectural style: Traditional
- Property subtype: Single Family Residence, Residential
Materials
- Brick
- Foundation: Poured Concrete
- Roof: Shingle
Condition
- Existing Structure
- New construction: No
Utilities & green energy
- Sewer: Public Sewer
- Water: Public
- Utilities for property: Natural Gas Available, Sewer Available, Water Available
Community & HOA
HOA
- Has HOA: No
Location
- Region: Fort Wright
Financial & listing details
- Price per square foot: $187/sqft
- Tax assessed value: $539,900
- Annual tax amount: $5,534
- Date on market: 10/7/2025
- Cumulative days on market: 14 days
Price history
| Date | Event | Price |
|---|---|---|
| 8/18/2023 | Sold | $539,900$187/sqft |
Source:  NKMLS #614489 Report a problem NKMLS #614489 Report a problem | ||
| 6/29/2023 | Pending sale | $539,900$187/sqft |
Source: NKMLS #614489 Report a problem | ||
| 6/26/2023 | Price change | $539,900-1.8%$187/sqft |
Source: NKMLS #614489 Report a problem | ||
| 6/22/2023 | Price change | $549,900-3.3%$191/sqft |
Source: NKMLS #614489 Report a problem | ||
| 6/15/2023 | Listed for sale | $568,900$197/sqft |
Source: NKMLS #614489 Report a problem | ||
Public tax history
| Year | Property taxes | Tax assessment |
|---|---|---|
| 2024 | $5,534 +88.8% | $539,900 +96.3% |
| 2023 | $2,932 -2.4% | $275,000 |
| 2022 | $3,003 -2.1% | $275,000 |
| 2021 | $3,068 -3.4% | $275,000 |
| 2020 | $3,176 | $275,000 +10% |
| 2019 | $3,176 +11.3% | $250,000 |
| 2018 | $2,855 | $250,000 |
| 2017 | $2,855 +26% | $250,000 +19% |
| 2015 | $2,266 +1.7% | $210,000 |
| 2014 | $2,228 | $210,000 |
| 2013 | $2,228 | $210,000 |
| 2012 | -- | $210,000 |
| 2011 | -- | $210,000 |
| 2010 | -- | $210,000 |
| 2009 | -- | $210,000 |
| 2008 | -- | $210,000 +20% |
| 2007 | -- | $175,000 |
| 2006 | -- | $175,000 |
| 2005 | -- | $175,000 |
| 2004 | -- | $175,000 |
| 2003 | -- | $175,000 |
| 2002 | -- | $175,000 |
| 2001 | -- | $175,000 +6.1% |
| 2000 | -- | $165,000 |
Find assessor info on the county website
Neighborhood: 41011
Nearby homes
- $290,6002 bd2 ba1.2k sqft130 Basswood Cir, Fort Wright, KY 41011Off Market
- $334,5004 bd2 ba2.2k sqft143 Basswood Cir, Fort Wright, KY 41011Off Market
- $305,7003 bd2 ba1.3k sqft139 Basswood Cir, Fort Wright, KY 41011Off Market
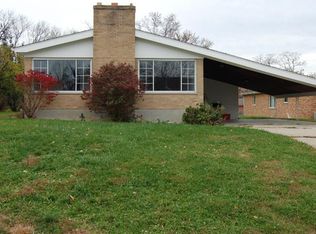
- $326,6004 bd3 ba1.5k sqft128 Basswood Cir, Fort Wright, KY 41011Off Market
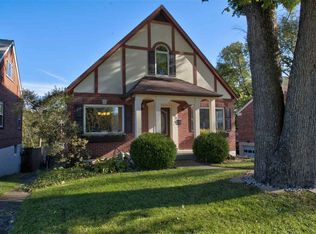
- $281,4002 bd1 ba1.4k sqft126 Basswood Cir, Fort Wright, KY 41011Off Market
- $617,9006 bd4 ba2.9k sqft142 Basswood Cir, Fort Wright, KY 41011Off Market
- $333,1003 bd3 ba1.5k sqft1601 Cumberland Ave, Fort Wright, KY 41011Off Market
- $299,3004 bd2 ba1.5k sqft124 Basswood Cir, Fort Wright, KY 41011Off Market
Nearby schools
GreatSchools rating
- 8/10Ft Wright Elementary SchoolGrades: PK-5Distance: 0.6 mi
- 8/10Woodland Middle SchoolGrades: 6-8Distance: 4.3 mi
- 6/10Scott High SchoolGrades: 9-12Distance: 4.2 mi
Schools provided by the listing agent
- Elementary: Ft Wright Elementary
- Middle: Woodland Middle School
- High: Scott High
Source: NKMLS. This data may not be complete. We recommend contacting the local school district to confirm school assignments for this home.
Get a cash offer in 3 minutes
Find out how much your home could sell for in as little as 3 minutes with a no-obligation cash offer.
Estimated market value
$636,000
Get a cash offer in 3 minutes
Find out how much your home could sell for in as little as 3 minutes with a no-obligation cash offer.
Estimated market value
$636,000
- Kentucky
- Kenton County
- Fort Wright
- 41011
- 134 Basswood Cir
Nearby cities
Nearby zip codes
Other Fort Wright Topics
