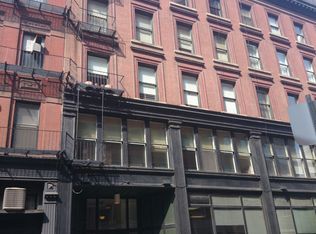
Skip main navigation
Off market
Street View
  • $1,801,600

    134 Beach St Suite 6, Boston, MA 02111

    1beds
    2,250sqft
    Condo
    Built in 1890
    -- sqft lot
    $1,801,600 Zestimate®
    $801/sqft
    $4,195 Estimated rent

    Home value

    $1,801,600

    $1.62M - $2.04M

    $4,195/mo

    Zestimate® history
    Loading
    Loading...

    Owner options

    List your home for rent

    $4,195/mo

    Rent Zestimate®

    Find your next renter with Zillow Rental Manager. Plus, with online applications, you can quickly screen prospective tenants – for free.

    Learn more

    $4,195/mo

    Rent Zestimate®

    Refinance and save

    $11,688/mo

    Est. payment

    Refinancing to a lower rate could help reduce your monthly payments and save thousands over the life of the loan.

    See today's rates

    $11,688/mo

    Est. payment

    Explore your selling options

    Work with a Zillow partner agent

    Leverage their expertise and Zillow's premium Showcase listings to get your home seen by more buyers.

    Get started

    List with your own agent

    Get your home in front of millions of buyers by listing it on Zillow.

    Learn how to do it

    Sell it yourself

    Take full control of how buyers see your home on Zillow by listing For Sale by Owner (FSBO).

    List your home

    What's special

    Private Roof Deck!! Dramatic one-of-a-kind triplex loft with direct access to roof deck has many custom features, soaring ceilings, hickory floors, and exposed brick walls. At 2250 sq ft, this unit is one of the largest available and has been completely renovated. The chef's kitchen includes custom cabinets, all top of the line s.s. appliances (Subzero, Viking), a walk-in pantry and an island. The large living room has a wood stove and adjacent dining area accommodates a 10 person dining table and a custom wet bar with antique sliding doors. This main living level also includes a full bathroom and office space. Lower level is all master suite with walk-in dressing room (built-in closet system), laundry, ensuite bath with Jacuzzi tub. Upper level has wet bar, a den, and full wall of windows/sliders that provide easy access to the 400 sq ft roof deck. The unit has 5 large skylights that flood the space with natural light. The common areas of the building have been recently updated.

    This property is off market, which means it's not currently listed for sale or rent on Zillow. This may be different from what's available on other websites or public sources.

    Facts & features

    Interior

    Bedrooms & bathrooms
    • Bedrooms: 1
    • Bathrooms: 2
    • Full bathrooms: 2
    Heating
    • Baseboard, Stove, Gas
    Cooling
    • Central
    Appliances
    • Included: Dishwasher, Dryer, Freezer, Garbage disposal, Microwave, Range / Oven, Refrigerator, Washer
    Features
    • Cable Available, Wetbar, Internet Available - Broadband, Elevator
    • Flooring: Tile, Hardwood, Slate
    Interior area
    • Total interior livable area: 2,250 sqft

    Property

    Features
    • Exterior features: Brick
    Lot
    • Size: 2,178 sqft
    Details
    • Parcel number: CBOSW03P04313S030

    Construction

    Type & style
    • Home type: Condo
    Condition
    • Year built: 1890

    Community & neighborhood

    Location
    • Region: Boston

    HOA & financial

    HOA
    • Has HOA: Yes
    • HOA fee: $959 monthly

    Other

    Other facts
    • Amenities: Shopping, T-Station, Public Transportation, Highway Access
    • Appliances: Range, Dishwasher, Refrigerator, Washer, Dryer, Microwave, Disposal, Vent Hood, Refrigerator - Wine Storage, Compactor, Freezer, Indoor Grill
    • Complex Complete: Yes
    • Cooling: Central Air
    • Heating: Gas, Hot Water Baseboard, Wood Stove
    • Hot Water: Natural Gas, Tank
    • Mbr Level: First Floor
    • Style: Mid-Rise, Loft
    • Year Round: Yes
    • Master Bath: Yes
    • Pets Allowed: Yes
    • Construction: Brick
    • Electric Feature: Circuit Breakers, 200 Amps, 220 Volts, 110 Volts
    • Exterior: Brick
    • Exterior Unit Features: City View(s), Deck - Roof
    • Flooring: Hardwood, Tile, Stone / Slate
    • Interior Features: Cable Available, Wetbar, Internet Available - Broadband, Elevator
    • Roof Material: Rubber
    • Insulation Feature: Full
    • Unit Placement: Top/Penthouse
    • Utility Connections: Washer Hookup, For Gas Range, For Gas Oven, For Gas Dryer, Icemaker Connection
    • Kit Level: Second Floor
    • Din Level: Second Floor
    • Fee Interval: Monthly
    • Restrictions: Smoking - In Common Areas

    Price history

    DateEventPrice
    7/23/2021Sold$1,545,000-9.1%$687/sqft
    Source: MLS PIN #72764103 Report a problem
    1/19/2021Listing removed--
    Source: MLS PIN Report a problem
    12/16/2020Listed for sale$1,699,000$755/sqft
    Source: Hogan Associates #72764103 Report a problem
    12/13/2020Pending sale$1,699,000$755/sqft
    Source: Hogan Associates #72764103 Report a problem
    12/4/2020Listed for sale$1,699,000+70.8%$755/sqft
    Source: Hogan Associates #72764103 Report a problem
    8/23/2009Listing removed$995,000$442/sqft
    Source: Richard K. Greer #70852559 Report a problem
    12/7/2008Listed for sale$995,000+128.7%$442/sqft
    Source: Richard K. Greer #70852559 Report a problem
    6/2/1997Sold$435,000+71.9%$193/sqft
    Source: LINK #17678 Report a problem
    6/29/1994Sold$253,000$112/sqft
    Source: Public Record Report a problem

    Public tax history

    YearProperty taxesTax assessment
    2025$16,680 +9.3%$1,440,400 +2.9%
    2024$15,257 +3.5%$1,399,700 +2%
    2023$14,735 +0.6%$1,372,000 +2%
    2022$14,641 +1.5%$1,345,700 -0.4%
    2021$14,422 +4.5%$1,351,600 +3.4%
    2020$13,799 +5.2%$1,306,700 +5%
    2019$13,117 +1.6%$1,244,522 +1%
    2018$12,913 +411.1%$1,232,200 +4%
    2017$2,526 -79.1%$1,184,760 +8%
    2016$12,067 -12.5%$1,097,000 -3.6%
    2015$13,787 +4.9%$1,138,500 +9%
    2014$13,144 +1.5%$1,044,800 +6%
    2013$12,952 +5.5%$985,700 +4.7%
    2012$12,280 +1.9%$941,700 -0.1%
    2011$12,055 +7.7%$942,500
    2010$11,197 +2.2%$942,500 -8.5%
    2009$10,952 -3.1%$1,030,300
    2008$11,302 +41.9%$1,030,300 +42.2%
    2007$7,962 $724,500

    Find assessor info on the county website

    Neighborhood: Leather District

    Nearby schools

    GreatSchools rating
    Schools provided by the listing agent
    • Elementary: Josiah Quincy

    Source: The MLS. This data may not be complete. We recommend contacting the local school district to confirm school assignments for this home.

    Get a cash offer in 3 minutes
    Find out how much your home could sell for in as little as 3 minutes with a no-obligation cash offer.
    Estimated market value
    $1,801,600
    Get a cash offer in 3 minutes
    Find out how much your home could sell for in as little as 3 minutes with a no-obligation cash offer.
    Estimated market value
    $1,801,600