Skip main navigation
Closed
  • $290,000

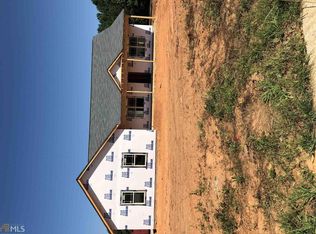
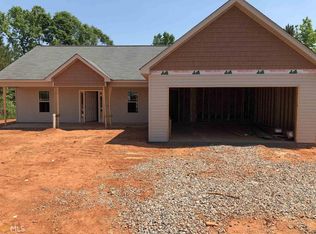
    134 Belleflower Way, Milner, GA 30257

    3beds
    1,520sqft
    Single Family Residence
    Built in 2018
    0.48 Acres Lot
    $288,200 Zestimate®
    $191/sqft
    $1,977 Estimated rent

    Home value

    $288,200

    $274,000 - $303,000

    $1,977/mo

    Zestimate® history
    Loading
    Loading...

    Owner options

    List your home for rent

    $1,977/mo

    Rent Zestimate®

    Find your next renter with Zillow Rental Manager. Plus, with online applications, you can quickly screen prospective tenants – for free.

    Learn more

    $1,977/mo

    Rent Zestimate®

    Refinance and save

    $1,773/mo

    Est. payment

    Refinancing to a lower rate could help reduce your monthly payments and save thousands over the life of the loan.

    See today's rates

    $1,773/mo

    Est. payment

    Explore your selling options

    Work with a Zillow partner agent

    Leverage their expertise and Zillow's premium Showcase listings to get your home seen by more buyers.

    Get started

    List with your own agent

    Get your home in front of millions of buyers by listing it on Zillow.

    Learn how to do it

    Sell it yourself

    Take full control of how buyers see your home on Zillow by listing For Sale by Owner (FSBO).

    List your home

    What's special

    Modern light fixturesFully fenced backyardOversized islandLight airy spaceStainless steel appliancesQuiet cul-de-sacDual sinks
    Welcome to 134 Belleflower Way in beautiful Milner - where sleek style meets laid-back ranch living and everything just feels right. ??? This 3 bedroom, 2 bath stunner brings the wow from the moment you walk in. Vaulted ceilings elevate the open-concept main level, creating a light, airy space that's perfect for entertaining or everyday living. And let's talk about that kitchen - the oversized island steals the show as the true centerpiece of the home. Whether you're hosting, meal prepping, or gathering with friends, this space was designed to be seen. Stainless steel appliances, modern light fixtures, and stylish LVP flooring tie it all together with a fresh, contemporary edge. The primary suite? A total retreat. Featuring a tray ceiling for that extra touch of elegance, plus a spa-inspired en suite with dual sinks and a tiled shower, it's giving comfort and class all in one. Two additional bedrooms offer flexibility for guests, family, or your dream home office setup. Step outside to a fully fenced backyard ready for pets, playtime, or peaceful evenings under the stars. Nestled in a quiet cul-de-sac, you'll enjoy privacy with minimal traffic - the kind of setting buyers love. And the location? Just minutes from local favorites like The French Market & Tavern and Lovin' Oven Pizzeria, shopping at Tanger Outlets Locust Grove, and quick access to Interstate 75 for an easy commute. Total Electric. Modern finishes. Cul-de-sac vibes.This one isn't just cute - it's confident. And it's ready for its next owner

    Zillow last checked:

    Listing updated:

    Listed by:

    Mark Spain 770-886-9000,

    Mark Spain Real Estate,

    MaShay Curtis 678-754-9668,

    Mark Spain Real Estate

    Bought with:

    Jessica P Kurtz, 428077

    Georgia Real Estate Team

    Source: GAMLS,MLS#: 10700418MLS Logo

    Facts & features

    Interior

    Bedrooms & bathrooms
    • Bedrooms: 3
    • Bathrooms: 2
    • Full bathrooms: 2
    • Main level bathrooms: 2
    • Main level bedrooms: 3
    Kitchen
    • Features: Breakfast Area, Kitchen Island, Pantry, Solid Surface Counters
    Heating
    • Electric, Forced Air, Hot Water
    Cooling
    • Ceiling Fan(s), Central Air
    Appliances
    • Included: Dishwasher, Electric Water Heater, Microwave, Refrigerator
    • Laundry: In Hall
    Features
    • Double Vanity, Master On Main Level, Tray Ceiling(s), Vaulted Ceiling(s), Walk-In Closet(s)
    • Flooring: Carpet
    • Windows: Double Pane Windows
    • Basement: None
    • Number of fireplaces: 1
    • Fireplace features: Factory Built, Living Room
    • Common walls with other units/homes: No Common Walls
    Interior area
    • Total structure area: 1,520
    • Total interior livable area: 1,520 sqft
    • Finished area above ground: 1,520
    • Finished area below ground: 0

    Property

    Parking
    • Total spaces: 2
    • Parking features: Attached, Garage, Kitchen Level
    • Has attached garage: Yes
    Features
    • Levels: One
    • Stories: 1
    • Patio & porch: Patio
    • Fencing: Back Yard,Fenced,Privacy,Wood
    • Waterfront features: No Dock Or Boathouse
    • Body of water: None
    Lot
    • Size: 0.48 Acres
    • Features: Cul-De-Sac, Level, Private
    • Residential vegetation: Wooded
    Details
    • Parcel number: M15069
    • Special conditions: As Is

    Construction

    Type & style
    • Home type: SingleFamily
    • Architectural style: Ranch,Traditional
    • Property subtype: Single Family Residence
    Materials
    • Aluminum Siding
    • Foundation: Slab
    • Roof: Other
    Condition
    • Resale
    • New construction: No
    • Year built: 2018

    Utilities & green energy

    • Sewer: Public Sewer
    • Water: Public
    • Utilities for property: Cable Available, Electricity Available, High Speed Internet, Phone Available, Sewer Available, Underground Utilities, Water Available

    Community & neighborhood

    Community
    • Community features: Sidewalks, Street Lights, Walk To Schools, Near Shopping
    Location
    • Region: Milner
    • Subdivision: Field Crest

    HOA & financial

    HOA
    • Has HOA: No
    • Services included: None

    Other

    Other facts
    • Listing agreement: Exclusive Right To Sell
    • Listing terms: Cash,Conventional,USDA Loan,VA Loan

    Price history

    DateEventPrice
    4/10/2026Sold$290,000$191/sqft
    Source: GAMLS #10700418 Report a problem
    3/19/2026Pending sale$290,000$191/sqft
    Source: GAMLS #10700418 Report a problem
    3/3/2026Listed for sale$290,000+94.8%$191/sqft
    Source: GAMLS #10700418 Report a problem
    8/14/2018Sold$148,900$98/sqft
    Source: Public Record Report a problem
    7/21/2018Pending sale$148,900$98/sqft
    Source: RE/MAX First Advantage #8421692 Report a problem
    7/21/2018Listed for sale$148,900$98/sqft
    Source: RE/MAX First Advantage #8421692 Report a problem

    Public tax history

    YearProperty taxesTax assessment
    2025$3,606 +32.4%$110,650 +21.2%
    2024$2,724 -8.1%$91,274 -1.9%
    2023$2,963 +1.3%$93,011 +9.1%
    2022$2,925 +18.7%$85,250 +25%
    2021$2,465 +16.2%$68,182 +14.9%
    2020$2,121 +3.8%$59,351
    2019$2,043 +1887.7%$59,351 +1878.4%
    2018$103 +12.4%$3,000
    2017$91 +0.5%$3,000
    2016$91 $3,000
    2015$91 +240.1%$3,000 -25%
    2014$27 $4,000
    2013$27 $4,000
    2012-- --
    2011-- --
    2010-- --
    2009-- $5,300 -50%
    2008-- $10,600
    2007-- $10,600

    Find assessor info on the county website

    Neighborhood: 30257

    Nearby schools

    GreatSchools rating
    Schools provided by the listing agent
    • Elementary: Lamar
    • Middle: Lamar
    • High: Lamar

    Source: GAMLS. This data may not be complete. We recommend contacting the local school district to confirm school assignments for this home.

    Get a cash offer in 3 minutes
    Find out how much your home could sell for in as little as 3 minutes with a no-obligation cash offer.
    Estimated market value
    $288,200
    Get a cash offer in 3 minutes
    Find out how much your home could sell for in as little as 3 minutes with a no-obligation cash offer.
    Estimated market value
    $288,200