Fresh renovations sparkle in every corner of 134 Bellevue Avenue, turning this Cape Cod cottage into one of Orange, Virginia’s most striking makeovers. From the moment you step inside, the home feels reborn: new systems, new finishes, new style, and a layout reworked for comfort and creativity. The kitchen takes center stage with custom cabinetry, gleaming gold fixtures, a statement concrete countertop, and an industrial refrigerator that feels ready for both daily living and commercial production. The renewed primary suite carries warm, curated tones, a beautifully redone bath, and a smart walk-in closet that flows seamlessly into the laundry area. Top-to-bottom upgrades give the entire property a crisp, modern heartbeat while preserving its cottage charm. Just three minutes from Orange’s lively Main Street, this mixed-use property is currently home to both a bakery and a residence, offering rare flexibility for living, working, or blending the two. Fully renovated, brilliantly located, and ready for its next visionary owner.
Closed
$410,000
134 Belleview Ave, Orange, VA 22960
3beds
1,882sqft
Single Family Residence
Built in 1938
0.25 Acres Lot
$411,800 Zestimate®
$218/sqft
$2,005 Estimated rent
Home value
$411,800
$371,000 - $461,000
$2,005/mo
Zestimate® history
Owner options
List your home for rent
$2,005/mo
Rent Zestimate®
Find your next renter with Zillow Rental Manager. Plus, with online applications, you can quickly screen prospective tenants – for free.
$2,005/mo
Rent Zestimate®
Refinance and save
$2,422/mo
Est. payment
Refinancing to a lower rate could help reduce your monthly payments and save thousands over the life of the loan.
$2,422/mo
Est. payment
Explore your selling options
Work with a Zillow partner agent
Leverage their expertise and Zillow's premium Showcase listings to get your home seen by more buyers.
Get startedList with your own agent
Get your home in front of millions of buyers by listing it on Zillow.
Learn how to do itSell it yourself
Take full control of how buyers see your home on Zillow by listing For Sale by Owner (FSBO).
List your homeWhat's special
Crisp modern heartbeatIndustrial refrigeratorBeautifully redone bathCustom cabinetryGleaming gold fixturesLaundry areaRenewed primary suite
Zillow last checked:
Listing updated:
Listed by:
KERRY GRIGGS 434-962-1941,
KELLER WILLIAMS ALLIANCE - CHARLOTTESVILLE
Bought with:
JUSTIN H. WILEY, 0225226888
CORCORAN WILEY-ORANGE
Source: CAAR,MLS#: 671761 Originating MLS: Charlottesville Area Association of Realtors
Originating MLS: Charlottesville Area Association of RealtorsFacts & features
Interior
Bedrooms & bathrooms
- Bedrooms: 3
- Bathrooms: 2
- Full bathrooms: 2
- Main level bathrooms: 1
- Main level bedrooms: 1
Rooms
- Room types: Bathroom, Bedroom, Dining Room, Eat-in Kitchen, Full Bath, Kitchen, Laundry, Living Room, Primary Bathroom, Primary Bedroom
Primary bedroom
- Level: First
Bedroom
- Level: Second
Primary bathroom
- Level: First
Bathroom
- Level: Second
Dining room
- Level: First
Kitchen
- Level: First
Living room
- Level: First
Heating
- Heat Pump
Cooling
- Heat Pump
Appliances
- Included: Dishwasher, Electric Range, Refrigerator, Dryer, Washer
- Laundry: Washer Hookup, Dryer Hookup
Features
- Primary Downstairs, Eat-in Kitchen, Recessed Lighting
- Basement: Unfinished
- Has fireplace: Yes
- Fireplace features: Masonry, Wood Burning
Interior area
- Total structure area: 2,237
- Total interior livable area: 1,882 sqft
- Finished area above ground: 1,882
- Finished area below ground: 0
Property
Parking
- Parking features: Gravel
Features
- Levels: Two
- Stories: 2
- Fencing: Partial,Wood,Fenced
Lot
- Size: 0.25 Acres
- Features: Landscaped, Level
Details
- Parcel number: 044A300280013
- Zoning description: R-1 Residential, 1 Dwelling/Acre
Construction
Type & style
- Home type: SingleFamily
- Architectural style: Cape Cod
- Property subtype: Single Family Residence
Materials
- Aluminum Siding, Brick, Stick Built
- Foundation: Brick/Mortar, Poured
- Roof: Composition,Shingle
Condition
- New construction: No
- Year built: 1938
Utilities & green energy
- Sewer: Public Sewer
- Water: Public
- Utilities for property: Fiber Optic Available
Community & HOA
Community
- Subdivision: JOHNSON VILLAGE
HOA
- Has HOA: No
Location
- Region: Orange
Financial & listing details
- Price per square foot: $218/sqft
- Tax assessed value: $181,700
- Annual tax amount: $1,002
- Date on market: 12/10/2025
- Cumulative days on market: 25 days
Price history
| Date | Event | Price |
|---|---|---|
| 1/30/2026 | Sold | $410,000+2.5%$218/sqft |
Source:  CAAR #671761 Report a problem CAAR #671761 Report a problem | ||
| 1/4/2026 | Pending sale | $399,900$212/sqft |
Source: CAAR #671761 Report a problem | ||
| 12/11/2025 | Listed for sale | $399,900+53.8%$212/sqft |
Source: CAAR #671761 Report a problem | ||
| 4/10/2024 | Sold | $260,000+2%$138/sqft |
Source:  Bright MLS #VAOR2006116 Report a problem Bright MLS #VAOR2006116 Report a problem | ||
| 2/28/2024 | Pending sale | $255,000$135/sqft |
Source: Bright MLS #VAOR2006116 Report a problem | ||
| 2/14/2024 | Listed for sale | $255,000-5.2%$135/sqft |
Source: Bright MLS #VAOR2006116 Report a problem | ||
| 2/12/2024 | Contingent | $269,000$143/sqft |
Source: Bright MLS #VAOR2006116 Report a problem | ||
| 1/27/2024 | Listed for sale | $269,000$143/sqft |
Source: Bright MLS #VAOR2006116 Report a problem | ||
| 1/22/2024 | Pending sale | $269,000$143/sqft |
Source: Bright MLS #VAOR2006116 Report a problem | ||
| 1/9/2024 | Price change | $269,000-3.6%$143/sqft |
Source: Bright MLS #VAOR2006116 Report a problem | ||
| 12/7/2023 | Price change | $279,000+11.6%$148/sqft |
Source: Bright MLS #VAOR2006116 Report a problem | ||
| 10/10/2023 | Listed for sale | $250,000+25%$133/sqft |
Source: Owner Report a problem | ||
| 8/2/2005 | Sold | $200,000$106/sqft |
Source: Public Record Report a problem | ||
Public tax history
| Year | Property taxes | Tax assessment |
|---|---|---|
| 2025 | $1,132 +12.9% | $181,700 +36.8% |
| 2024 | $1,002 | $132,800 |
| 2023 | $1,002 | $132,800 |
| 2022 | $1,002 +4.2% | $132,800 |
| 2021 | $962 | $132,800 |
| 2020 | $962 -12% | $132,800 -1.5% |
| 2018 | $1,093 +0.9% | $134,800 |
| 2017 | $1,084 +10.7% | $134,800 |
| 2016 | $979 | $134,800 -0.9% |
| 2015 | $979 | $136,000 |
| 2014 | $979 | $136,000 |
| 2013 | -- | $136,000 |
| 2012 | -- | $136,000 -34.1% |
| 2011 | -- | $206,400 |
| 2010 | -- | $206,400 |
| 2009 | -- | $206,400 +100.6% |
| 2003 | $833 +19.9% | $102,900 +28.8% |
| 2002 | $695 +2.4% | $79,900 |
| 2001 | $679 +18.1% | $79,900 |
| 2000 | $575 | $79,900 |
Find assessor info on the county website
Neighborhood: 22960
Nearby homes
- $359,9003 bd2 ba1.6k sqft113 Peliso Ave, Orange, VA 22960Off Market
- $370,6002 bd2 ba2k sqft169 W Main St, Orange, VA 22960Off Market
- $395,500-- bd-- ba2.4k sqft149 Peliso Ave, Orange, VA 22960Off Market
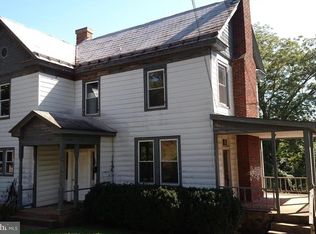
- $---- bd-- ba-- sqft159 W Nelson St, Orange, VA 22960Off Market
- $362,7003 bd2 ba1.8k sqft206 Harper Dr, Orange, VA 22960Off Market
- $31,200-- bd-- ba-- sqftTomlinson Ct, Orange, VA 22960Off Market
- $273,6003 bd2 ba1.4k sqft120 Belleview Ave, Orange, VA 22960Off Market
- $298,7003 bd2 ba1.9k sqft123 Tomlinson Ct, Orange, VA 22960Off Market
Nearby schools
GreatSchools rating
- 6/10Orange Elementary SchoolGrades: PK-5Distance: 0.3 mi
- 5/10Prospect Heights Middle SchoolGrades: 6-8Distance: 0.6 mi
- 6/10Orange County High SchoolGrades: 9-12Distance: 1 mi
Schools provided by the listing agent
- Elementary: Orange
- Middle: Prospect Heights
- High: Orange
Source: CAAR. This data may not be complete. We recommend contacting the local school district to confirm school assignments for this home.
Get a cash offer in 3 minutes
Find out how much your home could sell for in as little as 3 minutes with a no-obligation cash offer.
Estimated market value
$411,800
Get a cash offer in 3 minutes
Find out how much your home could sell for in as little as 3 minutes with a no-obligation cash offer.
Estimated market value
$411,800
- Virginia
- Orange County
- Orange
- 22960
- 134 Belleview Ave
Nearby cities
Nearby zip codes
Other Orange Topics
