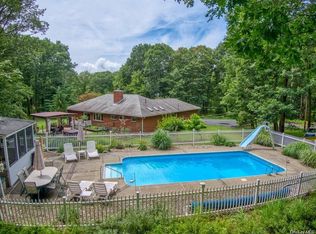
Nestled in the serene gated Black Forest Community in Glen Spey, this enchanting log home is a blend of rustic charm and modern amenities. As you step inside, the warmth of rich hardwood floors greets you, leading to an updated kitchen outfitted with contemporary finishes and all-new appliances.
This two-bedroom sanctuary offers a flexible floor plan with the potential for a third bedroom or office space. Expansive new windows frame picturesque views while filling each room with natural light. Venture downstairs to discover a full walkout basement, perfect for a home gym, workshop, or additional living area.
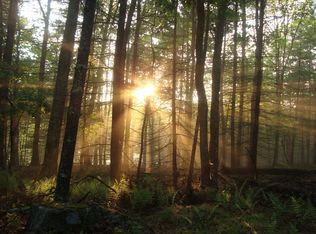
The home's exterior has a brand-new roof and gutters, promising years of worry-free living. Surrounded by towering trees and lush greenery unique to Glen Spey's iconic landscapes, you'll experience tranquility unmatched anywhere else. Immerse yourself in the peace and privacy that only Black Forest can offer.
Club members have access to 1100 acres of private park areas with deep ravines, hiking trails , swimming holes , fishing and hunting.
Your idyllic retreat awaits—where comfort meets nature seamlessly. Don't miss out on calling this extraordinary log home yours today.
This is a Fannie Mae Homepath property.
Sold for $325,000
Zillow last checked:
Listing updated:
Bought with:
Dawn M. Payne, 10491209069
Payne Team LLC
Source: OneKey® MLS as distributed by MLS GRID,MLS#: 944546
Price history
| Date | Event | Price |
|---|---|---|
| 9/15/2026 | Sold | $325,000+69.3%$175/sqft |
Source:  OneKey® MLS as distributed by MLS GRID #944546 Report a problem OneKey® MLS as distributed by MLS GRID #944546 Report a problem | ||
| 10/12/2019 | Listing removed | $192,000$104/sqft |
Source: Lazy Meadows Realty #4846949 Report a problem | ||
| 5/21/2019 | Price change | $192,000-1%$104/sqft |
Source: Lazy Meadows Realty #4846949 Report a problem | ||
| 1/4/2019 | Price change | $194,000-2.5%$105/sqft |
Source: Lazy Meadows Realty #4846949 Report a problem | ||
| 10/9/2018 | Price change | $199,000-20.1%$107/sqft |
Source: Lazy Meadows Realty #4846949 Report a problem | ||
| 6/26/2018 | Price change | $249,000-3.9%$134/sqft |
Source: CENTURY 21 Geba Realty #4817808 Report a problem | ||
| 5/24/2018 | Price change | $259,000-0.3%$140/sqft |
Source: CENTURY 21 Geba Realty #4817808 Report a problem | ||
| 4/25/2018 | Listed for sale | $259,900+9.2%$140/sqft |
Source: Century 21 Geba Realty #4817808 Report a problem | ||
| 12/14/2006 | Sold | $238,000+80.3%$129/sqft |
Source: Public Record Report a problem | ||
| 1/31/2001 | Sold | $132,000$71/sqft |
Source: Public Record Report a problem | ||