Skip main navigation
Closed
  • $780,000

    134 Blaisdell Bradford Town, Bradford, PA 16701

    5beds
    4,232sqft
    Single Family Residence
    Built in 2001
    11.89 Acres Lot
    $807,400 Zestimate®
    $184/sqft
    $3,162 Estimated rent

    Home value

    $807,400

    Estimated sales range

    Not available

    $3,162/mo

    Zestimate® history
    Loading
    Loading...

    Owner options

    List your home for rent

    $3,162/mo

    Rent Zestimate®

    Find your next renter with Zillow Rental Manager. Plus, with online applications, you can quickly screen prospective tenants – for free.

    Learn more

    $3,162/mo

    Rent Zestimate®

    Refinance and save

    $5,257/mo

    Est. payment

    Refinancing to a lower rate could help reduce your monthly payments and save thousands over the life of the loan.

    See today's rates

    $5,257/mo

    Est. payment

    Explore your selling options

    Work with a Zillow partner agent

    Leverage their expertise and Zillow's premium Showcase listings to get your home seen by more buyers.

    Get started

    List with your own agent

    Get your home in front of millions of buyers by listing it on Zillow.

    Learn how to do it

    Sell it yourself

    Take full control of how buyers see your home on Zillow by listing For Sale by Owner (FSBO).

    List your home

    What's special

    Wb fireplaceWood burning fireplaceSecluded acresCultured stoneRolling streamsMaster suiteBuilt-in custom cherry bookcases
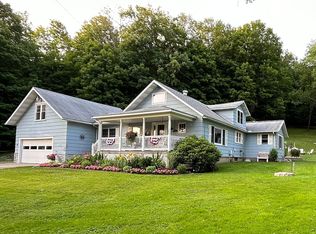
    SPECTACULAR HOME IN THE COUNTRY! This quality built, one of a kind home begins on a private drive and sits above the valley on 11+ secluded acres. Each room offers its own unique features that shows off its quality and personality throughout. Enter from the covered front porch through the foyer with porcelain tile floor. French doors open to the stately, yet warm cherry wood den/study with built-in custom cherry bookcases and bay window with a view of the gardens. This elegant, spacious dining room with a beautiful chandelier and porcelain tile floor will impress those who dine in it. The grand, great room boasts of character with its 20' cathedral ceiling with cherry beams, floor to ceiling wood burning fireplace of cultured stone, cherry mantle, porcelain tile floor, cherry staircase and a catwalk. French doors and windows to the covered porch that overlooks the most glorious landscaping with waterfalls and pond. You could live in this custom kitchen with its abundant cherry cabinets, granite countertops, center island, breakfast area, wine bar area and top of the line appliances. Off the kitchen you can relax in the Billiard room on the Antique Monarch Brunswick Slate Pool table. At the end of the day, this gorgeous Master Suite with entry to the covered porch and bay window area will be waiting for you. The impressive Master bathroom hosts a Spa Tub, frameless glass shower doors, double granite countertop vanities and a large custom California closet. Ascend to the 2nd floor up the cherry stairway to 4 comfortable bedrooms, one being an en suite and an additional full bath. The lower level offers an inviting family room with a WB fireplace that opens to a beautiful terrace to enjoy the serene setting and the sound of the waterfall. This floor also has a bonus room, utility room, storage and a stunning 3 garage with large workshop. Nature abounds this secluded haven with 2 rolling streams and much more!

    Zillow last checked:

    Listing updated:

    Listed by:

    Kathleen Obermeyer 814-366-5506,

    ERA Team VP Real Estate

    Bought with:

    Candy Smith, RS313423

    Howard Hanna Professionals - Bradford

    Source: NYSAMLSs,MLS#: R1621357MLS LogoOriginating MLS: McKean PA

    Facts & features

    Interior

    Bedrooms & bathrooms
    • Bedrooms: 5
    • Bathrooms: 4
    • Full bathrooms: 3
    • 1/2 bathrooms: 1
    • Main level bathrooms: 2
    • Main level bedrooms: 1
    Bedroom 1
    • Level: First
    • Dimensions: 19.00 x 15.00
    Bedroom 2
    • Level: Second
    • Dimensions: 15.00 x 15.00
    Bedroom 3
    • Level: Second
    • Dimensions: 19.00 x 15.00
    Bedroom 4
    • Level: Second
    • Dimensions: 14.00 x 14.00
    Bedroom 5
    • Level: Second
    • Dimensions: 15.00 x 11.00
    Den
    • Level: First
    • Dimensions: 15.00 x 12.00
    Dining room
    • Level: First
    • Dimensions: 17.00 x 13.00
    Family room
    • Level: Lower
    • Dimensions: 22.00 x 14.00
    Foyer
    • Level: First
    Great room
    • Level: First
    • Dimensions: 22.00 x 13.00
    Kitchen
    • Level: First
    • Dimensions: 32.00 x 24.00
    Laundry
    • Level: First
    • Dimensions: 6.00 x 11.00
    Living room
    • Level: First
    • Dimensions: 21.00 x 11.00
    Other
    • Level: Lower
    • Dimensions: 15.00 x 18.00
    Workshop
    • Level: Lower
    • Dimensions: 36.00 x 13.00
    Heating
    • Geothermal, Forced Air, Radiant
    Cooling
    • Central Air
    Appliances
    • Included: Built-In Range, Built-In Oven, Built-In Refrigerator, Dryer, Dishwasher, Electric Cooktop, Electric Water Heater, Disposal, Microwave, Trash Compactor, Wine Cooler, Washer, Water Softener Owned
    • Laundry: Main Level
    Features
    • Breakfast Area, Cathedral Ceiling(s), Den, Separate/Formal Dining Room, Entrance Foyer, Eat-in Kitchen, Separate/Formal Living Room, Granite Counters, Great Room, Kitchen Island, Pantry, Main Level Primary, Primary Suite, Workshop
    • Flooring: Carpet, Ceramic Tile, Hardwood, Tile, Varies
    • Windows: Thermal Windows
    • Basement: Partially Finished,Walk-Out Access
    • Number of fireplaces: 2
    Interior area
    • Total structure area: 4,232
    • Total interior livable area: 4,232 sqft

    Property

    Parking
    • Total spaces: 3
    • Parking features: Underground, Electricity, Heated Garage, Water Available, Garage Door Opener
    • Garage spaces: 3
    Features
    • Stories: 3
    • Patio & porch: Balcony, Covered, Patio, Porch
    • Exterior features: Balcony, Concrete Driveway, Patio, Private Yard, See Remarks
    Lot
    • Size: 11.89 Acres
    • Features: Irregular Lot
    Details
    • Additional structures: Shed(s), Storage
    • Additional parcels included: DB 708 PG 218
    • Parcel number: 1700620702
    • Special conditions: Standard

    Construction

    Type & style
    • Home type: SingleFamily
    • Architectural style: Contemporary,Traditional
    • Property subtype: Single Family Residence
    Materials
    • Fiber Cement
    • Foundation: Poured
    • Roof: Asphalt
    Condition
    • Resale
    • Year built: 2001

    Utilities & green energy

    • Sewer: Connected
    • Water: Well
    • Utilities for property: High Speed Internet Available, Sewer Connected

    Community & HOA

    Location
    • Region: Bradford

    Financial & listing details

    • Price per square foot: $184/sqft
    • Tax assessed value: $343,910
    • Annual tax amount: $13,970
    • Date on market: 7/9/2025
    • Cumulative days on market: 47 days
    • Listing terms: Cash,Conventional

    Price history

    DateEventPrice
    9/30/2025Sold$780,000-16.9%$184/sqft
    Source: NYSAMLSs #R1621357 Report a problem
    8/26/2025Pending sale$939,000$222/sqft
    Source: NYSAMLSs #R1621357 Report a problem
    7/11/2025Listed for sale$939,000$222/sqft
    Source: NYSAMLSs #R1621357 Report a problem

    Public tax history

    Tax history is unavailable.

    Neighborhood: 16701

    Nearby schools

    GreatSchools rating
    Schools provided by the listing agent
    • Elementary: George G. Blaisdell Elementary
    • Middle: Floyd C. Fretz Middle School
    • High: Bradford Area HS
    • District: Bradford Area-PA

    Source: NYSAMLSs. This data may not be complete. We recommend contacting the local school district to confirm school assignments for this home.

    Get pre-qualified for a loan
    At Zillow Home Loans, we can pre-qualify you in as little as 5 minutes with no impact to your credit score.

    An equal housing lender. NMLS #10287.