A little bit of country comes with this well-built, well-maintained, one owner, brick rancher situated on a beautiful 1.13 acre lot located near Yorkana, in Eastern Schools. Convenient to Rt30, York and Lancaster. The home features over 2200 square feet of living space with 3 bedrooms and 2.5 baths, plus a stall shower in the lower level. The home also has an attached 2-car garage PLUS a detached 4-car garage, with a heated lower level workshop and four bays on the top. Zoned Village District, explore the possibilities for the detached garage. The owner previously used the lower level as a hobby shop. It has display cabinets. Spacious rooms are found throughout the home and include a living room with a fireplace; dining room; Thomas Kling white kitchen with wood flooring, corian counters, under cabinet lighting, updated appliances including a double oven, and a breakfast bar with barstools; 1st floor laundry room; primary suite with double closets including one walk-in closet, and a luxury bathroom; and a family room with fireplace flanked with built-in cabinetry. If you need additional living space, check out the lower level.......A large game room has a 3rd fireplace and pool table. It adjoins a 2nd kitchen area, with cabinets, counter space, electric stove, wall oven, sink, and stall shower (no frig). There are also additional unfinished rooms perfect for storage space or finish into whatever space you might need. Whole house generator and 1 year home warranty included. AGENTS - Please read Agent Remarks!
Sold for $465,000
Street View
$465,000
134 Bluestone Rd, York, PA 17406
3beds
2,982sqft
Single Family Residence
Built in 1956
1.13 Acres Lot
$498,700 Zestimate®
$156/sqft
$2,770 Estimated rent
Home value
$498,700
$474,000 - $524,000
$2,770/mo
Zestimate® history
Owner options
List your home for rent
$2,770/mo
Rent Zestimate®
Find your next renter with Zillow Rental Manager. Plus, with online applications, you can quickly screen prospective tenants – for free.
$2,770/mo
Rent Zestimate®
Refinance and save
$3,252/mo
Est. payment
Refinancing to a lower rate could help reduce your monthly payments and save thousands over the life of the loan.
$3,252/mo
Est. payment
Explore your selling options
Work with a Zillow partner agent
Leverage their expertise and Zillow's premium Showcase listings to get your home seen by more buyers.
Get startedList with your own agent
Get your home in front of millions of buyers by listing it on Zillow.
Learn how to do itSell it yourself
Take full control of how buyers see your home on Zillow by listing For Sale by Owner (FSBO).
List your homeWhat's special
Zillow last checked:
Listing updated:
Listed by:
Kim Moyer 717-577-6077,
Berkshire Hathaway HomeServices Homesale Realty
Bought with:
Tonya Wenschhof, RS332021
EXP Realty, LLC
Source: Bright MLS,MLS#: PAYK2053788
Facts & features
Interior
Bedrooms & bathrooms
- Bedrooms: 3
- Bathrooms: 3
- Full bathrooms: 2
- 1/2 bathrooms: 1
- Main level bathrooms: 3
- Main level bedrooms: 3
Rooms
- Room types: Living Room, Dining Room, Primary Bedroom, Bedroom 2, Bedroom 3, Kitchen, Game Room, Family Room, Foyer, Laundry, Storage Room, Utility Room, Primary Bathroom, Full Bath, Half Bath
Basement
- Description: Percent Finished: 35.0
- Area: 2072
Heating
- Forced Air, Central, Programmable Thermostat, Natural Gas
Cooling
- Central Air, Programmable Thermostat, Electric
Appliances
- Included: Microwave, Central Vacuum, Intercom, Double Oven, Washer, Dryer, Cooktop, Dishwasher, Oven/Range - Electric, Refrigerator, Water Heater, Gas Water Heater
- Laundry: Main Level, Laundry Room
Features
- 2nd Kitchen, Built-in Features, Central Vacuum, Chair Railings, Crown Molding, Entry Level Bedroom, Formal/Separate Dining Room, Eat-in Kitchen, Primary Bath(s), Recessed Lighting, Bathroom - Stall Shower, Bathroom - Tub Shower, Upgraded Countertops, Walk-In Closet(s), Dry Wall
- Flooring: Ceramic Tile, Hardwood, Vinyl, Carpet, Wood
- Doors: Sliding Glass, Insulated, Six Panel, Storm Door(s)
- Windows: Bay/Bow, Casement, Double Hung, Insulated Windows, Replacement, Screens, Skylight(s)
- Basement: Full,Heated,Interior Entry,Partially Finished,Space For Rooms,Sump Pump,Water Proofing System,Windows,Workshop
- Number of fireplaces: 3
- Fireplace features: Brick, Electric, Mantel(s), Wood Burning, Glass Doors, Equipment
Interior area
- Total structure area: 4,296
- Total interior livable area: 2,982 sqft
- Finished area above ground: 2,224
- Finished area below ground: 758
Property
Parking
- Total spaces: 14
- Parking features: Garage Door Opener, Garage Faces Front, Inside Entrance, Oversized, Storage, Other, Driveway, Attached, Detached
- Attached garage spaces: 6
- Uncovered spaces: 8
Accessibility
- Accessibility features: 2+ Access Exits, Accessible Doors, Doors - Swing In
Features
- Levels: One
- Stories: 1
- Patio & porch: Patio, Porch, Roof
- Exterior features: Lighting, Flood Lights
- Pool features: None
- Has view: Yes
- View description: Garden
Lot
- Size: 1.13 Acres
- Features: Cleared, Front Yard, Rear Yard, SideYard(s), Level, Irregular Lot, Landscaped, Not In Development, Rural, Sloped
Details
- Additional structures: Above Grade, Below Grade, Outbuilding
- Parcel number: 35000JK02480000000
- Zoning: VILLAGE DISTRICT
- Special conditions: Standard
- Other equipment: Intercom
Construction
Type & style
- Home type: SingleFamily
- Architectural style: Ranch/Rambler
- Property subtype: Single Family Residence
Materials
- Brick, Block, Stick Built
- Foundation: Block
- Roof: Architectural Shingle,Asphalt,Shingle
Condition
- Very Good
- New construction: No
- Year built: 1956
- Major remodel year: 1992
Utilities & green energy
- Electric: 200+ Amp Service, Circuit Breakers, Generator
- Sewer: Private Septic Tank, Septic Exists
- Water: Public
- Utilities for property: Cable Connected, Electricity Available, Natural Gas Available, Phone, Water Available, Sewer Available, Cable
Community & HOA
Community
- Security: Carbon Monoxide Detector(s), Smoke Detector(s)
- Subdivision: Yorkana
HOA
- Has HOA: No
Location
- Region: York
- Municipality: LOWER WINDSOR TWP
Financial & listing details
- Price per square foot: $156/sqft
- Tax assessed value: $166,090
- Annual tax amount: $5,544
- Date on market: 2/27/2024
- Listing agreement: Exclusive Right To Sell
- Listing terms: Cash,Conventional,FHA,VA Loan
- Inclusions: Refrigerator, Electric Stove, Built-in Microwave, Dishwasher, Barstools, Washer, Dryer, Fireplace Equipment, Pool Table, Garage Door Opener, Generator.
- Ownership: Fee Simple
- Road surface type: Paved
Price history
| Date | Event | Price |
|---|---|---|
| 4/12/2024 | Sold | $465,000-6.1%$156/sqft |
Source:  Bright MLS #PAYK2053788 Report a problem Bright MLS #PAYK2053788 Report a problem | ||
| 3/3/2024 | Pending sale | $495,000$166/sqft |
Source: Bright MLS #PAYK2053788 Report a problem | ||
| 2/27/2024 | Listed for sale | $495,000$166/sqft |
Source: Bright MLS #PAYK2053788 Report a problem | ||
Public tax history
| Year | Property taxes | Tax assessment |
|---|---|---|
| 2026 | $6,781 +2.8% | $186,640 |
| 2025 | $6,594 +18.2% | $186,640 +12.4% |
| 2024 | $5,577 +0.6% | $166,090 |
| 2023 | $5,544 +5.5% | $166,090 |
| 2022 | $5,255 0% | $166,090 |
| 2021 | $5,255 | $166,090 |
| 2020 | $5,255 +2.6% | $166,090 |
| 2019 | $5,121 +2.4% | $166,090 |
| 2018 | $5,001 +388.8% | $166,090 |
| 2017 | $1,023 | $166,090 |
| 2016 | -- | $166,090 |
| 2015 | -- | $166,090 |
| 2014 | -- | $166,090 |
| 2013 | -- | $166,090 |
| 2012 | -- | $166,090 |
| 2011 | -- | $166,090 |
| 2010 | -- | $166,090 |
| 2009 | -- | $166,090 |
| 2008 | -- | $166,090 |
| 2007 | -- | $166,090 |
| 2006 | -- | $166,090 +39.4% |
| 2005 | -- | $119,170 -5.6% |
| 2004 | -- | $126,290 |
| 2003 | -- | $126,290 +6% |
| 2002 | -- | $119,170 |
| 2000 | -- | $119,170 |
| 1999 | -- | $119,170 |
Find assessor info on the county website
Neighborhood: 17406
Nearby homes
- $365,7003 bd2 ba1.6k sqft140 Bluestone Rd, York, PA 17406Off Market
- $366,0004 bd1 ba3k sqft139 Bluestone Rd, York, PA 17406Off Market
- $321,9003 bd1 ba1.2k sqft133 Bluestone Rd, York, PA 17406Off Market
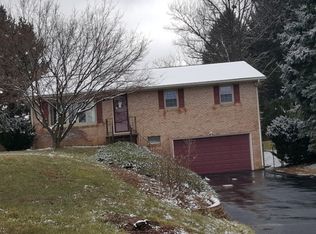
- $498,4004 bd2 ba2.8k sqft148 Bluestone Rd, York, PA 17406Off Market
- $298,4003 bd1 ba1.9k sqft124 Bluestone Rd, York, PA 17406Off Market
- $264,4003 bd1 ba1.2k sqft129 Bluestone Rd, York, PA 17406Off Market
- $1,278,8005 bd1 ba1.4k sqft201 Old Frontier Ln, York, PA 17406Off Market
- $253,5003 bd1 ba1.3k sqft143 Bluestone Rd, York, PA 17406Off Market
Nearby schools
GreatSchools rating
- 5/10Canadochly El SchoolGrades: K-5Distance: 3.2 mi
- 6/10Eastern York Middle SchoolGrades: 6-8Distance: 2.4 mi
- 7/10Eastern York High SchoolGrades: 9-12Distance: 2.5 mi
Schools provided by the listing agent
- Elementary: Kreutz Creek
- Middle: Eastern York
- High: Eastern York
- District: Eastern York
Source: Bright MLS. This data may not be complete. We recommend contacting the local school district to confirm school assignments for this home.
Sell for more on Zillow
Get a Zillow Showcase℠ listing at no additional cost and you could sell for .
$498,700
2% more
+$9,974
With Zillow Showcase(estimated)
$508,674
Sell for more on Zillow
Get a Zillow Showcase℠ listing at no additional cost and you could sell for .
$498,700
2% more
+$9,974
With Zillow Showcase(estimated)
$508,674
- Pennsylvania
- York County
- York
- 17406
- 134 Bluestone Rd
