Skip main navigation
For sale
  • Price cut: $5K (7/14)
    $159,900

    134 Bowers Dr, Macon, GA 31217

    3beds
    1,848sqft
    Manufactured Home
    Built in 1996
    1.33 Acres Lot
    $157,600 Zestimate®
    $87/sqft
    $-- HOA

    What's special

    Spacious kitchen with islandFresh paint throughout
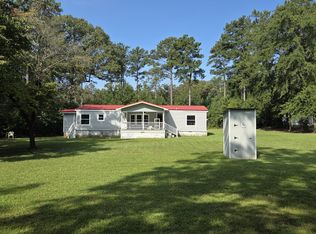
    Country setting with city convenience. Take a look at this refreshed manufactured home with updates that will please. Granite counters in kitchen and baths, new LVP flooring and carpet, and fresh paint throughout. Spacious kitchen with island is open to the breakfast area and dining room. Large master bdrm w/ his/hers closets and ensuite bath. Two vast living areas w fireplaces will make your home a natural gathering place for family and friends. Take in the outdoors in the comfort of your covered front and back porches. Two fenced areas for pets to roam. Lot’s of space to expand into the woods if you want to add a pool or shop. Title to manufactured home has been retired and property is USDA financing eligible. Come see today!
    265 days
    |
    311
    |
    39
    |

    Zillow last checked:

    Listing updated:

    Listed by:

    Alex Vento,

    CONNIE R. HAM MIDDLE GA. REALTY

    Source: CGMLS,MLS#: 256855

      Facts & features

      Interior

      Bedrooms & bathrooms
      • Bedrooms: 3
      • Bathrooms: 2
      • Full bathrooms: 2
      Rooms
      • Room types: Bonus Room
      Primary bedroom
      • Level: Main
      • Area: 169
      • Dimensions: 13 x 13
      Bedroom 2
      • Area: 149.5
      • Dimensions: 11.5 x 13
      Bedroom 3
      • Area: 136.5
      • Dimensions: 10.5 x 13
      Dining room
      • Features: Separate
      • Length: 20
      Family room
      • Area: 285
      • Dimensions: 15 x 19
      Kitchen
      • Area: 169
      • Dimensions: 13 x 13
      Living room
      • Length: 15.5
      Heating
      • Central, Heat Pump
      Cooling
      • Central Air
      Appliances
      • Included: Electric Range, Free-Standing Range, Dishwasher
      • Laundry: Laundry Room
      Features
      • Soaking Tub, Ceiling Fan(s), High Speed Internet
      • Flooring: Carpet, Luxury Vinyl Plank
      • Windows: Double Pane Windows, Blinds
      • Basement: Crawl Space
      • Number of fireplaces: 2
      • Fireplace features: Wood Burning
      Interior area
      • Total interior livable area: 1,848 sqft
      • Finished area above ground: 1,848
      • Finished area below ground: 0

      Property

      Parking
      • Total spaces: 2
      • Parking features: Carport
      • Has carport: Yes
      • Covered spaces: 2
      Features
      • Levels: One
      • Stories: 1
      • Patio & porch: Porch, Screened
      • Pool features: None
      • Fencing: Fenced,Privacy
      Lot
      • Size: 1.33 Acres
      • Dimensions: 121 x 402 x 214 x 565
      Details
      • Parcel number: T034C064

      Construction

      Type & style
      • Home type: MobileManufactured
      • Property subtype: Manufactured Home
      Materials
      • Vinyl Siding
      Condition
      • ReSale
      • New construction: No
      • Year built: 1996

      Utilities & green energy

      • Sewer: Septic Tank
      • Water: Public

      Community & HOA

      Community
      • Subdivision: Donnan Acres
      Location
      • Region: Macon

      Financial & listing details

      • Price per square foot: $87/sqft
      • Tax assessed value: $60,441
      • Annual tax amount: $902
      • Date on market: 10/27/2025

      Visit our professional directory to find an agent in your area that can help with your home search.

      Visit professional directory

        Estimated market value

        $157,600

        $150,000 - $165,000

        $937/mo

        Price history

        DateEventPrice
        7/14/2026Price change$159,900-3%$87/sqft
        Source: GAMLS #10632068 Report a problem
        6/1/2026Price change$164,900-2.9%$89/sqft
        Source: GAMLS #10632068 Report a problem
        4/14/2026Price change$169,900-2.9%$92/sqft
        Source: GAMLS #10632068 Report a problem
        3/10/2026Price change$174,900-2.3%$95/sqft
        Source: MGMLS #181910 Report a problem
        1/28/2026Listed for sale$179,000$97/sqft
        Source: GAMLS #10632068 Report a problem
        1/13/2026Pending sale$179,000$97/sqft
        Source: GAMLS #10632068 Report a problem
        10/27/2025Listed for sale$179,000+496.7%$97/sqft
        Source: GAMLS #10632068 Report a problem
        6/10/2025Sold$30,000$16/sqft
        Source: Public Record Report a problem

        Public tax history

        YearProperty taxesTax assessment
        2025$902 $24,176
        2024$902 +0.1%$24,176 -3.9%
        2023$901 +35.9%$25,169 +2.8%
        2022$663 +52.4%$24,486 +35.8%
        2021$435 +15.3%$18,028 +9.7%
        2020$377 $16,428
        2019$377 -2.7%$16,428 -1.7%
        2018$388 -33.4%$16,720 -4.7%
        2017$583 $17,548
        2015-- $17,548 -2.6%
        2014-- $18,010
        2012-- --
        2010-- --
        2009-- --
        Find assessor info on the county website

        Monthly payment

        Estimated monthly payment$1,822
        All calculations are estimates and provided by Zillow, Inc. for informational purposes only. Actual amounts may vary.
        HOA fees may include property taxes on listings classified as Co-Ops. Contact the listing agent and/or owner for fee details.
        Mortgage interest rates are dependent on a number of factors, including credit score, down payment, and repayment length. Interest rate data provided by Zillow Group Marketplace, Inc. as of 1/1/1970 from various mortgage lenders with which we have lead or other similar arrangements; the Estimated Payment is an average of those rates.
        See how much you could borrow to make a competitive offer.

        Climate risks

        Neighborhood: 31217

        Getting around

        0 / 100
        Car-Dependent
        15 / 100
        Somewhat Bikeable

        Nearby schools

        GreatSchools rating
        Schools provided by the listing agent
        • Elementary: Jeffersonville
        • Middle: Twiggs County
        • High: Twiggs County

        Source: CGMLS. This data may not be complete. We recommend contacting the local school district to confirm school assignments for this home.

        Similar homes