Skip main navigation
Off market
  • $370,200

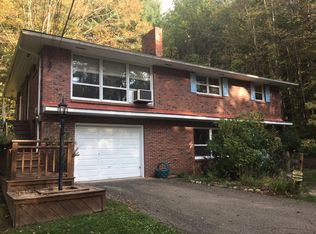
    134 Brainard St, Endicott, NY 13760

    3beds
    2baths
    1,878sqft
    SingleFamily
    Built in 2020
    0.55 Acres Lot
    $370,200 Zestimate®
    $197/sqft
    $2,332 Estimated rent

    Home value

    $370,200

    $352,000 - $389,000

    $2,332/mo

    Zestimate® history
    Loading
    Loading...

    Owner options

    List your home for rent

    $2,332/mo

    Rent Zestimate®

    Find your next renter with Zillow Rental Manager. Plus, with online applications, you can quickly screen prospective tenants – for free.

    Learn more

    $2,332/mo

    Rent Zestimate®

    Refinance and save

    $2,753/mo

    Est. payment

    Refinancing to a lower rate could help reduce your monthly payments and save thousands over the life of the loan.

    See today's rates

    $2,753/mo

    Est. payment

    Explore your selling options

    Work with a Zillow partner agent

    Leverage their expertise and Zillow's premium Showcase listings to get your home seen by more buyers.

    Get started

    List with your own agent

    Get your home in front of millions of buyers by listing it on Zillow.

    Learn how to do it

    Sell it yourself

    Take full control of how buyers see your home on Zillow by listing For Sale by Owner (FSBO).

    List your home

    What's special

    This gorgeous modern home features radiant floor heating with a high-efficiency boiler, a spacious open floor plan, with 9-foot ceilings. High-end 12mm Pergo planked floors that are durable and easy to maintain. Energy-efficient LED lighting is installed throughout the house. Open living, kitchen, and dining area. A modern kitchen with 42' cabinets with soft close drawers and doors, a custom-built hood, and with a tile mosaic band, and a spacious granite 7' island with pendant lighting. Under-cabinet lighting with subway tiles backsplash. Plenty of storage available. Both bedrooms offer walk-in closets and abundant light through oversized windows. The second bath has a granite countertop, with subway and mosaic tile walls around a curved tub/shower. The spacious master suite offers a spa-like experience with a Carrara Marble vanity and walk-in shower complete with a hand wand shower head and a rain shower head.

    This property is off market, which means it's not currently listed for sale or rent on Zillow. This may be different from what's available on other websites or public sources.

    Facts & features

    Interior

    Bedrooms & bathrooms
    • Bedrooms: 3
    • Bathrooms: 2
    Heating
    • Other, Other
    Interior area
    • Total interior livable area: 1,878 sqft

    Property

    Parking
    • Total spaces: 2
    • Parking features: Garage - Attached
    Features
    • Exterior features: Other
    Lot
    • Size: 0.55 Acres
    Details
    • Parcel number: 49308913119140

    Construction

    Type & style
    • Home type: SingleFamily
    Materials
    • Metal
    • Foundation: Piers
    Condition
    • Year built: 2020

    Community & HOA

    Location
    • Region: Endicott

    Financial & listing details

    • Price per square foot: $197/sqft
    • Tax assessed value: $299,522

    Price history

    DateEventPrice
    5/3/2021Listing removed--
    Source: Exit Realty Report a problem
    5/3/2021Pending sale$300,000+3.4%$160/sqft
    Source: Exit Realty #306238 Report a problem
    4/23/2021Sold$290,000-3.3%$154/sqft
    Source: GBMLS #306238 Report a problem
    3/1/2021Contingent$300,000$160/sqft
    Source: dnu-Greater Binghamton broker feed #306238 Report a problem
    2/13/2021Pending sale$300,000$160/sqft
    Source: EXIT REALTY HOMEWARD BOUND #306238 Report a problem
    9/4/2020Listed for sale$300,000$160/sqft
    Source: EXIT REALTY HOMEWARD BOUND #306238 Report a problem

    Public tax history

    YearProperty taxesTax assessment
    2025-- $156,500
    2024-- $156,500
    2023-- $156,500
    2022-- $156,500
    2021-- $156,500 +723.7%
    2020-- $19,000
    2019-- $19,000
    2018-- $19,000
    Find assessor info on the county website

    Neighborhood: 13760

    Nearby schools

    GreatSchools rating
    Schools provided by the listing agent
    • Elementary: Owego
    • District: Owego Apalachin

    Source: The MLS. This data may not be complete. We recommend contacting the local school district to confirm school assignments for this home.