Skip main navigation
Off market
  • $1,048,000

    134 Brandywine Dr, Hudson, OH 44236

    4beds
    5,546sqft
    SingleFamily
    Built in 1991
    0.81 Acres Lot
    $1,048,000 Zestimate®
    $189/sqft
    $5,241 Estimated rent

    Home value

    $1,048,000

    $954,000 - $1.16M

    $5,241/mo

    Zestimate® history
    Loading
    Loading...

    Owner options

    List your home for rent

    $5,241/mo

    Rent Zestimate®

    Find your next renter with Zillow Rental Manager. Plus, with online applications, you can quickly screen prospective tenants – for free.

    Learn more

    $5,241/mo

    Rent Zestimate®

    Refinance and save

    $7,071/mo

    Est. payment

    Refinancing to a lower rate could help reduce your monthly payments and save thousands over the life of the loan.

    See today's rates

    $7,071/mo

    Est. payment

    Explore your selling options

    Work with a Zillow partner agent

    Leverage their expertise and Zillow's premium Showcase listings to get your home seen by more buyers.

    Get started

    List with your own agent

    Get your home in front of millions of buyers by listing it on Zillow.

    Learn how to do it

    Sell it yourself

    Take full control of how buyers see your home on Zillow by listing For Sale by Owner (FSBO).

    List your home

    What's special

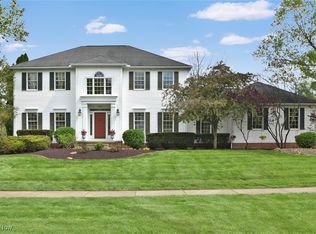
    Simply gorgeous one owner MMMC built home in the highly desirable swim and tennis community of Winston Manor. Beautiful setting with an amazing private backyard oasis! Custom design, quality craftsmanship, and high end finishes distinguish this property from most others. You will find rich hardwood floors along with extensive upgraded moldings and wainscot throughout. The family room boasts a splendid cherry coffered ceiling, one of four fireplaces, and doors to the 3 Season Room. Open to the Family Room is the eat in kitchen featuring all newer appliances, custom cherry cabinetry, corian counters and, a center work island with breakfast bar seating which easily accommodates 4 barstools. French doors from the kitchen lead to the one year old no maintenance deck with stairs to lower level patio, firepit, and unbelievable parklike backyard. Flanking the 2 story Foyer to the right is the formal Dining Room. The Butlers Pantry between the kitchen and dining room helps to make entertaining in the formal dining room a pleasure. Flanking the Foyer to the left is the Living Room which is highlighted by the second of the 4 fireplaces. The boardroom style office on the first floor will be a haven for anyone working from home. A Full Bath and 1st floor Laundry complete the first level. The 2nd floor is reached by either the front stairway in the Foyer or the back stairway from the Kitchen. Soooo charming! Upstairs the Master Bedroom is truly a serene hideaway with its gas fireplace and en-suite glam bath. 2 other Bedrooms share a jack-and-jill bath while the 4th Bedroom has a private en-suite bath. All bedrooms have large closets and overhead lighting. Fantastic, finished walk out lower level features a pub style wet bar, full bath with steam shower, and a gorgeous brick fireplace. This spacious area is perfect for entertaining or just relaxing with the family. More finished space provides ample storage and play area. There is also plenty of unfinished storage space. From the finished lower level you will access the fabulous stone patio with firepit. Award winning Hudson schools. Very close walking distance to schools, shopping and all village amenities. Roof 2012. No expense has been spared in the extensive custom upgrades making this home one NOT to be overlooked.

    This property is off market, which means it's not currently listed for sale or rent on Zillow. This may be different from what's available on other websites or public sources.

    Facts & features

    Interior

    Bedrooms & bathrooms
    • Bedrooms: 4
    • Bathrooms: 5
    • Full bathrooms: 5
    Heating
    • Forced air, Gas
    Cooling
    • Central
    Appliances
    • Included: Dishwasher, Garbage disposal, Microwave, Range / Oven, Refrigerator
    Features
    • Has fireplace: Yes
    Interior area
    • Total interior livable area: 5,546 sqft

    Property

    Parking
    • Parking features: Garage - Attached
    Features
    • Exterior features: Vinyl
    Lot
    • Size: 0.81 Acres
    Details
    • Parcel number: 3203179

    Construction

    Type & style
    • Home type: SingleFamily
    • Architectural style: Colonial
    Materials
    • Metal
    • Roof: Asphalt
    Condition
    • Year built: 1991

    Community & HOA

    HOA
    • Has HOA: Yes
    • HOA fee: $44 monthly
    Location
    • Region: Hudson

    Financial & listing details

    • Price per square foot: $189/sqft
    • Tax assessed value: $637,810
    • Annual tax amount: $11,570

    Price history

    DateEventPrice
    9/9/2019Listing removed$699,900$126/sqft
    Source: Howard Hanna - Hudson #4081398 Report a problem
    9/9/2019Pending sale$699,900+4.5%$126/sqft
    Source: Howard Hanna - Hudson #4081398 Report a problem
    9/6/2019Sold$670,000-4.3%$121/sqft
    Source: MLS Now #4081398 Report a problem
    3/28/2019Listed for sale$699,900$126/sqft
    Source: Howard Hanna #4081398 Report a problem

    Public tax history

    YearProperty taxesTax assessment
    2025$11,570 -1.7%$223,230
    2024$11,770 +3.8%$223,230
    2023$11,336 +11.4%$223,230 +24.8%
    2022$10,178 -0.2%$178,829
    2021$10,195 $178,829
    2020-- $178,829 -7.2%
    2019$11,646 +0.4%$192,728 0%
    2018$11,604 +17.1%$192,730
    2017$9,911 $192,730 +19.7%
    2016$9,911 $161,010
    2015$9,911 -0.3%$161,010
    2014$9,939 +0.3%$161,010 +2.7%
    2013$9,908 -3.1%$156,750
    2012$10,220 -0.2%$156,750 +0%
    2011$10,242 +4.2%$156,741 -8.1%
    2010$9,827 $170,562
    2009-- $170,562
    2008$15,117 +57.7%$170,562 +2.6%
    2007$9,586 +1.3%$166,209
    2006$9,460 +14.2%$166,209
    2005$8,282 $166,209 +11.7%
    2004-- $148,810
    2003$8,239 +12.3%$148,810 +0.8%
    2002$7,338 -3.1%$147,662 +4.5%
    2001$7,572 -0.2%$141,281
    2000$7,584 $141,281
    Find assessor info on the county website

    Neighborhood: 44236

    Nearby schools

    GreatSchools rating
    Schools provided by the listing agent
    • District: Hudson CSD

    Source: The MLS. This data may not be complete. We recommend contacting the local school district to confirm school assignments for this home.

    Get a cash offer in 3 minutes
    Find out how much your home could sell for in as little as 3 minutes with a no-obligation cash offer.
    Estimated market value
    $1,048,000
    Get a cash offer in 3 minutes
    Find out how much your home could sell for in as little as 3 minutes with a no-obligation cash offer.
    Estimated market value
    $1,048,000