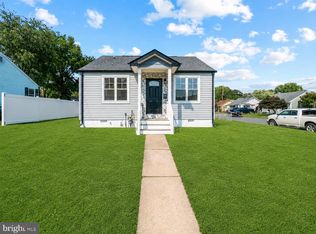
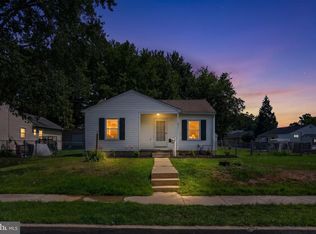
Charming and Cozy 4 Bedroom 2.5 Bath Colonial Fixer-Upper set on a lovely flat 1/4 acre lot with large Detached 2 Car Garage with Attic. Mere minutes commute to APG and walking distance to MARC/Amtrak train station and HCR Elementary School. Hardwood floors, Vinyl Plank Floors, Fireplace. In 2023, a First Floor Bedroom, Accessible Bathroom, Mini-Split Unit, First Floor Laundry Room, Small Back Porch, New Kitchen Flooring, New Refrigerator, New Microwave, Concrete Backyard Walkway and Access Ramp were added. This property has Good Bones and Great Potential; however, age related water intrusion and mold in the basement means interested individuals should seek professional inspection and remediation.
For sale
$250,000
134 Brannan Rd, Aberdeen, MD 21001
4beds
2,331sqft
Single Family Residence
Built in 1948
10,800 Square Feet Lot
$330,500 Zestimate®
$107/sqft
$-- HOA
What's special
New refrigeratorAccessible bathroomHardwood floorsNew kitchen flooringNew microwaveVinyl plank floorsFirst floor bedroom
- 2 days |
- 759 |
- 88 |
Likely to sell faster than
Zillow last checked:
Listing updated:
Listed by:
Jack Cooper 443-955-1227,
Jack Cooper Realty 443-955-1227
Source: Bright MLS,MLS#: MDHR2059050
Facts & features
Interior
Bedrooms & bathrooms
- Bedrooms: 4
- Bathrooms: 3
- Full bathrooms: 2
- 1/2 bathrooms: 1
- Main level bathrooms: 1
- Main level bedrooms: 1
Basement
- Area: 841
Heating
- Forced Air, Electric, Oil
Cooling
- Ductless, Window Unit(s), Electric
Appliances
- Included: Disposal, Dryer, Exhaust Fan, Oven/Range - Gas, Refrigerator, Washer, Water Heater, Microwave, Gas Water Heater
- Laundry: Has Laundry, Main Level, Lower Level
Features
- Dining Area, Entry Level Bedroom, Floor Plan - Traditional, Formal/Separate Dining Room, Kitchen - Country, Primary Bath(s), Ceiling Fan(s)
- Flooring: Wood
- Basement: Interior Entry,Exterior Entry,Rough Bath Plumb,Unfinished
- Number of fireplaces: 1
- Fireplace features: Brick, Glass Doors, Wood Burning
Interior area
- Total structure area: 2,772
- Total interior livable area: 2,331 sqft
- Finished area above ground: 1,931
- Finished area below ground: 400
Property
Parking
- Total spaces: 2
- Parking features: Garage Faces Rear, Garage Door Opener, Detached, Off Street
- Garage spaces: 2
Accessibility
- Accessibility features: Accessible Approach with Ramp
Features
- Levels: Three
- Stories: 3
- Patio & porch: Porch, Deck
- Pool features: None
- Has view: Yes
- View description: Street, Trees/Woods, Garden
- Frontage type: Road Frontage
Lot
- Size: 10,800 Square Feet
- Features: Front Yard, Rear Yard, Suburban
Details
- Additional structures: Above Grade, Below Grade
- Parcel number: 1302018217
- Zoning: R2
- Zoning description: Residential
- Special conditions: Standard
Construction
Type & style
- Home type: SingleFamily
- Architectural style: Colonial
- Property subtype: Single Family Residence
Materials
- Stucco
- Foundation: Block
Condition
- Below Average
- New construction: No
- Year built: 1948
Utilities & green energy
- Sewer: Public Sewer
- Water: Public
Community & HOA
Community
- Subdivision: None Available
HOA
- Has HOA: No
Location
- Region: Aberdeen
- Municipality: Aberdeen
Financial & listing details
- Price per square foot: $107/sqft
- Tax assessed value: $216,500
- Annual tax amount: $3,198
- Date on market: 8/22/2026
- Listing agreement: Exclusive Right To Sell
- Listing terms: Cash,FHA 203(k),Private Financing Available
- Ownership: Fee Simple
Estimated market value
$330,500
$301,000 - $357,000
$2,594/mo
Price history
| Date | Event | Price |
|---|---|---|
| 8/22/2026 | Listed for sale | $250,000$107/sqft |
Source:  Bright MLS #MDHR2059050 Report a problem Bright MLS #MDHR2059050 Report a problem | ||
Public tax history
| Year | Property taxes | Tax assessment |
|---|---|---|
| 2025 | $1,944 -35.6% | $203,933 +6.6% |
| 2024 | $3,020 +7% | $191,367 +7% |
| 2023 | $2,822 +1.3% | $178,800 |
| 2022 | $2,786 -2.7% | $178,800 +2.6% |
| 2021 | $2,864 +1.2% | $174,267 +1.3% |
| 2020 | $2,831 +0.4% | $172,000 |
| 2019 | $2,818 -0.2% | $172,000 +0.9% |
| 2018 | $2,823 +0.5% | $170,467 +0.5% |
| 2017 | $2,810 | $169,700 |
| 2016 | -- | $169,700 |
| 2015 | -- | $169,700 -5.5% |
| 2014 | $1,938 | $179,600 |
| 2013 | -- | $179,600 |
| 2012 | -- | $179,600 -11.5% |
| 2011 | -- | $202,900 +4.8% |
| 2010 | -- | $193,586 +5.1% |
| 2009 | -- | $184,183 +5.4% |
| 2008 | -- | $174,780 +11.3% |
| 2007 | -- | $157,076 +12.7% |
| 2006 | -- | $139,373 +14.6% |
| 2005 | -- | $121,670 +3.5% |
| 2004 | -- | $117,530 +3.7% |
| 2003 | -- | $113,390 +3.8% |
| 2002 | -- | $109,250 +1.6% |
| 2001 | -- | $107,522 |
Find assessor info on the county website
Monthly payment
Est. payment
Payment breakdown
Explore the cost of this home by adjusting the details. Changes won't be saved.Climate risks
Neighborhood: 21001
Nearby schools
GreatSchools rating
- 6/10Halls Cross Roads Elementary SchoolGrades: PK-5Distance: 0.1 mi
- 4/10Aberdeen Middle SchoolGrades: 6-8Distance: 0.7 mi
- 6/10Aberdeen High SchoolGrades: 9-12Distance: 1 mi
Schools provided by the listing agent
- Elementary: Halls Cross Roads
- Middle: Aberdeen
- High: Aberdeen
- District: Harford County Public Schools
Source: Bright MLS. This data may not be complete. We recommend contacting the local school district to confirm school assignments for this home.
- $401,300-- bd4 ba3.1k sqft126 Brannan Rd, Aberdeen, MD 21001Off Market
- $228,600-- bd1 ba1k sqft138 Brannan Rd, Aberdeen, MD 21001Off Market
- $232,100-- bd1 ba1k sqft120 Brannan Rd, Aberdeen, MD 21001Off Market
- $285,1004 bd2 ba1k sqft129 Osborne Rd, Aberdeen, MD 21001Off Market
- $264,7003 bd1 ba1k sqft133 Osborne Rd, Aberdeen, MD 21001Off Market
- $264,7003 bd1 ba2.1k sqft116 Brannan Rd, Aberdeen, MD 21001Off Market
- $289,8003 bd2 ba1.1k sqft144 Brannan Rd, Aberdeen, MD 21001Off Market
- $--2 bd1 ba650 sqft125 Osborne Rd APT 5, Aberdeen, MD 21001Off Market
A local agent can set up tours, give advice and negotiate with sellers.
Similar homes
- $374,9003 bd2 ba2.4k sqft89 Norman Ave, Aberdeen, MD 21001For Sale
 MLS ID #MDHR2059264, James Weiskerger, Next Step Realty. Bright MLS
 - $310,0006 bd2 ba2.1k sqft27 E Bel Air Ave, Aberdeen, MD 21001For Sale
 MLS ID #MDHR2056778, Marcelle Hodges, Garceau Realty. Bright MLS
 - $359,9004 bd3 ba1.8k sqft112 Osborne Rd, Aberdeen, MD 21001For Sale
 MLS ID #MDHR2058280, Douglas Reyes, Smart Realty, LLC. Bright MLS
 - $324,9004 bd2 ba1.2k sqft637 Market St, Aberdeen, MD 21001For Sale
 MLS ID #MDHR2058038, Greg Fisk, Douglas Realty, LLC. Bright MLS
 - $335,0003 bd3 ba2k sqft317 Woodland Green Ct, Aberdeen, MD 21001For SaleMLS ID #MDHR2058250, Steve Mwaura, Cummings & Co. Realtors. Bright MLS
- $359,0004 bd2 ba1.6k sqft958 Edmund St, Aberdeen, MD 21001For SaleMLS ID #MDHR2058732, Teal Clise, EXP Realty, LLC. Bright MLS
- $375,0004 bd3 ba2.5k sqft303 Irish Ln, Aberdeen, MD 21001For SaleMLS ID #MDHR2056172, Sean Ussery, CENTURY 21 New Millennium. Bright MLS
- $269,9003 bd3 ba1.2k sqft3118 Sweetbay Dr, Edgewood, MD 21040For SaleMLS ID #MDHR2058964, Jessi Burrill, Boyle & Kahoe Real Estate. Bright MLS
- $290,0003 bd3 ba1.6k sqft4715 Coralberry Ct, Aberdeen, MD 21001For SaleMLS ID #MDHR2058134, Jason Bennett, Boyle & Kahoe Real Estate. Bright MLS
- $280,0003 bd2 ba1.3k sqft3600 Marpat Dr, Abingdon, MD 21009For SaleMLS ID #MDHR2059222, Craig Marsh, Marsh Realty. Bright MLS
- $200,0004 bd3 ba3k sqft138 Conowingo Lake Rd, Conowingo, MD 21918For SaleMLS ID #MDCC2022652, Mark A. Ritter, Douglas Realty, LLC. Bright MLS
- $279,9003 bd2 ba1.4k sqft523 Eckhart Dr, Joppa, MD 21085For SaleMLS ID #MDHR2058730, Kathy Banaszewski, Real Estate Professionals, Inc.. Bright MLS
- $309,5553 bd4 ba1.4k sqft4749 Coralberry Ct, Aberdeen, MD 21001For SaleMLS ID #MDHR2056628, Stephanie Burns, Coldwell Banker Realty. Bright MLS
- $350,0003 bd1 ba1.4k sqft2019 S Fountain Green Rd, Bel Air, MD 21015For SaleMLS ID #MDHR2058940, Alivia Heath, Compass Home Group, LLC. Bright MLS
- $355,0003 bd4 ba2.2k sqft713 English Ivy Way, Aberdeen, MD 21001For SaleMLS ID #MDHR2057978, Rodrecus Durden, EXP Realty, LLC. Bright MLS
- $279,0003 bd2 ba1.4k sqft246 Old Bayview Rd, North East, MD 21901For SaleMLS ID #MDCC2022630, Emily DeRossett, Taylor Properties. Bright MLS
- $314,9002 bd2 ba1.6k sqft812 Long Dr APT A, Aberdeen, MD 21001For SaleMLS ID #MDHR2056794, Lindsay Moiles, Cummings & Co. Realtors. Bright MLS
- $365,0004 bd2 ba1.4k sqft803 Long Bar Harbor Rd, Abingdon, MD 21009For SaleMLS ID #MDHR2055818, Lee Tessier, EXP Realty, LLC. Bright MLS
- $325,0003 bd1 ba2.1k sqft729 Revolution St, Havre De Grace, MD 21078For SaleMLS ID #MDHR2054818, Jami Saval, Compass. Bright MLS
- $265,0005 bd2 ba1.7k sqft28 Beechwood St, Earleville, MD 21919For SaleMLS ID #MDCC2022104, Michael Skay, Coldwell Banker Realty. Bright MLS
