Fabulous Cooper floor plan by Pulte! This well appointed townhome offers designer upgrades and finishes throughout. Wide plank hardwoods, gourmet kitchen with soft close feature and roll away drawers, quartz countertops in the kitchen and bathrooms, and more provide a luxurious space to come home to. The expansive kitchen island and open view through to the living room accommodate all of your entertaining beautifully. Still need more space? The elongated, covered back patio comfortably holds a sectional and separate eating table. Each unit offers dividers on the back porch as well for additional privacy. Upstairs offers a small but respectful loft ideal for a home office or secondary living space. A full dedicated laundry room with room for future cabinetry or folding tables is tucked away with a door to close your chores away. The primary suite holds a spacious extended walk in closet and a dreamy spa like bathroom complete with a rain head shower, tile resting bench, and deep soaking tub. This exclusive enclave of just 31 homes is just minutes from the upcoming Medley Johns Creek and Johns Creek City Hall/Creekside Park improvements boasting refined dining, shopping, and 15ft wide walking trails. Conveniently tucked into the heart of Technology Park near the existing Lifetime Fitness, come see why Embry is the perfect place to call home! A pricing incentive reduction is shown upfront in this listing. Incentives are available with use of preferred lender. Ask for additional details and eligibility.
Closed
$760,000
134 Briargate Dr, Johns Creek, GA 30097
3beds
2,056sqft
Townhouse
Built in 2024
-- sqft lot
$698,900 Zestimate®
$370/sqft
$3,165 Estimated rent
Home value
$698,900
$636,000 - $769,000
$3,165/mo
Zestimate® history
Owner options
List your home for rent
$3,165/mo
Rent Zestimate®
Find your next renter with Zillow Rental Manager. Plus, with online applications, you can quickly screen prospective tenants – for free.
$3,165/mo
Rent Zestimate®
Refinance and save
$7,794/mo
Est. payment
Refinancing to a lower rate could help reduce your monthly payments and save thousands over the life of the loan.
$7,794/mo
Est. payment
Explore your selling options
Work with a Zillow partner agent
Leverage their expertise and Zillow's premium Showcase listings to get your home seen by more buyers.
Get startedList with your own agent
Get your home in front of millions of buyers by listing it on Zillow.
Learn how to do itSell it yourself
Take full control of how buyers see your home on Zillow by listing For Sale by Owner (FSBO).
List your homeWhat's special
Zillow last checked:
Listing updated:
Listed by:
Jaymie Dimbath 404-777-0267,
Pulte Realty of Georgia, Inc
Bought with:
Tim Hur, 299688
Point Honors & Associates, Realtors
Source: GAMLS,MLS#: 10447963
Facts & features
Interior
Bedrooms & bathrooms
- Bedrooms: 3
- Bathrooms: 3
- Full bathrooms: 2
- 1/2 bathrooms: 1
Rooms
- Room types: Bonus Room, Family Room, Foyer, Laundry, Loft, Other
Kitchen
- Features: Breakfast Area, Kitchen Island, Pantry, Solid Surface Counters
Heating
- Central, Zoned
Cooling
- Ceiling Fan(s), Central Air
Appliances
- Included: Dishwasher, Disposal, Microwave, Other
- Laundry: Upper Level
Features
- Double Vanity, High Ceilings, Tray Ceiling(s), Walk-In Closet(s)
- Flooring: Carpet, Hardwood, Tile
- Windows: Double Pane Windows
- Basement: None
- Attic: Pull Down Stairs
- Number of fireplaces: 1
- Fireplace features: Gas Log
- Common walls with other units/homes: 2+ Common Walls
Interior area
- Total structure area: 2,056
- Total interior livable area: 2,056 sqft
- Finished area above ground: 2,056
- Finished area below ground: 0
Property
Parking
- Total spaces: 2
- Parking features: Garage, Garage Door Opener
- Has garage: Yes
Features
- Levels: Two
- Stories: 2
- Exterior features: Other
- Body of water: None
Lot
- Features: Other
Details
- Parcel number: 11107003970548
Construction
Type & style
- Home type: Townhouse
- Architectural style: Contemporary,Other
- Property subtype: Townhouse
- Attached to another structure: Yes
Materials
- Brick, Concrete
- Foundation: Slab
- Roof: Composition
Condition
- New Construction
- New construction: Yes
- Year built: 2024
Details
- Warranty included: Yes
Utilities & green energy
- Sewer: Public Sewer
- Water: Public
- Utilities for property: Cable Available, Electricity Available, High Speed Internet, Natural Gas Available, Phone Available, Sewer Available, Underground Utilities, Water Available
Green energy
- Water conservation: Low-Flow Fixtures
Community & HOA
Community
- Features: Park, Sidewalks, Street Lights, Walk To Schools, Near Shopping
- Security: Carbon Monoxide Detector(s), Smoke Detector(s)
- Subdivision: Embry
HOA
- Has HOA: Yes
- Services included: Insurance, Maintenance Structure, Maintenance Grounds, Pest Control, Reserve Fund, Trash
- HOA fee: $3,120 annually
Location
- Region: Johns Creek
Financial & listing details
- Price per square foot: $370/sqft
- Tax assessed value: $1,248,500
- Annual tax amount: $14,913
- Date on market: 1/25/2025
- Cumulative days on market: 60 days
- Listing agreement: Exclusive Right To Sell
- Listing terms: Cash,Conventional,FHA,VA Loan
- Electric utility on property: Yes
Price history
| Date | Event | Price |
|---|---|---|
| 4/21/2025 | Sold | $760,000+5.7%$370/sqft |
Source:  GAMLS #10447963 Report a problem GAMLS #10447963 Report a problem | ||
| 3/26/2025 | Pending sale | $719,012$350/sqft |
Source:  FMLS GA #7514329 Report a problem FMLS GA #7514329 Report a problem | ||
| 3/5/2025 | Price change | $719,012-3.4%$350/sqft |
Source: FMLS GA #7514329 Report a problem | ||
| 2/25/2025 | Price change | $744,262+0.3%$362/sqft |
Source: FMLS GA #7514329 Report a problem | ||
| 2/15/2025 | Price change | $742,262+0.3%$361/sqft |
Source: FMLS GA #7514329 Report a problem | ||
| 2/14/2025 | Price change | $740,262+0.3%$360/sqft |
Source:  Pulte Report a problem Pulte Report a problem | ||
| 1/25/2025 | Price change | $738,262+0.3%$359/sqft |
Source: FMLS GA #7514329 Report a problem | ||
| 1/17/2025 | Price change | $736,262+14.7%$358/sqft |
Source: Pulte Report a problem | ||
| 1/7/2025 | Price change | $641,990+0.3%$312/sqft |
Source: Pulte Report a problem | ||
| 8/15/2024 | Listed for sale | $639,990$311/sqft |
Source: Pulte Report a problem | ||
| 5/28/2024 | Listing removed | -- |
Source: Pulte Report a problem | ||
| 3/28/2024 | Listed for sale | -- |
Source: Pulte Report a problem | ||
Public tax history
| Year | Property taxes | Tax assessment |
|---|---|---|
| 2025 | $14,913 +648.7% | $499,400 +652.6% |
| 2024 | $1,992 | $66,360 |
Find assessor info on the county website
Neighborhood: 30097
Nearby homes
- $715,1123 bd3 ba2k sqft132 Briargate Dr, Johns Creek, GA 30097Sold

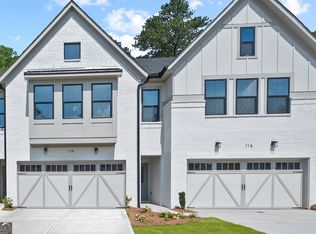
- $703,7193 bd3 ba2k sqft130 Briargate Dr, Johns Creek, GA 30097Sold
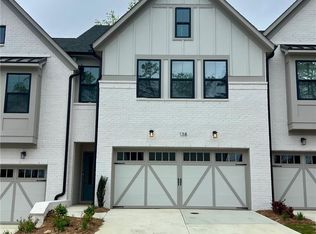
- $715,0003 bd3 ba2k sqft138 Briargate Dr, Johns Creek, GA 30097Sold
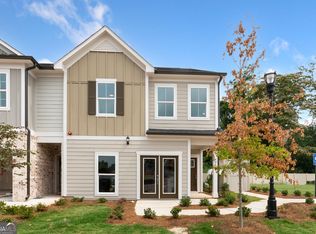
- $765,8213 bd3 ba2k sqft128 Briargate Dr #13, Johns Creek, GA 30097Sold
- $702,0993 bd3 ba2k sqft136 Briargate Dr, Johns Creek, GA 30097Sold
- $732,2673 bd3 ba2.1k sqft126 Briargate Dr, Johns Creek, GA 30097Sold
- $548,5003 bd3 ba2k sqft141 Briargate Dr, Duluth, GA 30097Off Market
- $539,6003 bd3 ba1.9k sqft100 Briargate Dr, Duluth, GA 30097Off Market
Nearby schools
GreatSchools rating
- 9/10Shakerag Elementary SchoolGrades: PK-5Distance: 2.2 mi
- 9/10River Trail Middle SchoolGrades: 6-8Distance: 2.5 mi
- 10/10Northview High SchoolGrades: 9-12Distance: 1.5 mi
Schools provided by the listing agent
- Elementary: Shakerag
- Middle: River Trail
- High: Northview
Source: GAMLS. This data may not be complete. We recommend contacting the local school district to confirm school assignments for this home.
Get a cash offer in 3 minutes
Find out how much your home could sell for in as little as 3 minutes with a no-obligation cash offer.
Estimated market value
$698,900
Get a cash offer in 3 minutes
Find out how much your home could sell for in as little as 3 minutes with a no-obligation cash offer.
Estimated market value
$698,900
- Georgia
- Fulton County
- Johns Creek
- 30097
- 134 Briargate Dr
Nearby cities
Nearby neighborhoods
Nearby zip codes
Other Johns Creek Topics
