Welcome home to this beautifully maintained 3-bedroom, 1.5-bath residence that blends comfort, functionality, and inviting spaces both inside and out. From the moment you enter, the warm and welcoming living room greets you with abundant natural light streaming through a large front window, creating a bright and comfortable space to relax or gather with guests. (Or for your plants to thrive.) The kitchen features solid surface countertops and a layout that opens to the dining area, making everyday living and entertaining effortless. Whether you're hosting inside or enjoying time outdoors, this home is designed for easy gatherings with friends and family. Upstairs, you'll find three comfortable bedrooms and a full bathroom featuring a beautiful walk-in shower, while the main level includes a convenient powder room for guests. The home has been exceptionally well cared for and is truly move-in ready. In 2025, additional insulation was professionally blown in, helping improve energy efficiency and year-round climate control. Step outside to discover a lovely private backyard oasis, complete with a garden area, storage shed, and privacy fence-perfect for gardening, relaxing, or outdoor entertaining. This home offers the perfect combination of thoughtful updates, comfortable living spaces, and charming outdoor areas ready for you to enjoy.
Closed
$239,900
134 Bright Oaks Cir #134, Cary, IL 60013
3beds
1,386sqft
Condominium, Single Family Residence
Built in 1973
-- sqft lot
$243,600 Zestimate®
$173/sqft
$2,144 Estimated rent
Home value
$243,600
$224,000 - $266,000
$2,144/mo
Zestimate® history
Owner options
List your home for rent
$2,144/mo
Rent Zestimate®
Find your next renter with Zillow Rental Manager. Plus, with online applications, you can quickly screen prospective tenants – for free.
$2,144/mo
Rent Zestimate®
Refinance and save
$2,106/mo
Est. payment
Refinancing to a lower rate could help reduce your monthly payments and save thousands over the life of the loan.
$2,106/mo
Est. payment
Explore your selling options
Work with a Zillow partner agent
Leverage their expertise and Zillow's premium Showcase listings to get your home seen by more buyers.
Get startedList with your own agent
Get your home in front of millions of buyers by listing it on Zillow.
Learn how to do itSell it yourself
Take full control of how buyers see your home on Zillow by listing For Sale by Owner (FSBO).
List your homeWhat's special
Three comfortable bedroomsPrivacy fenceGarden areaCharming outdoor areasComfortable living spacesLovely private backyard oasisStorage shed
Zillow last checked:
Listing updated:
Listed by:
Tracy Stella 224-426-4651,
Stellar Results Realty
Bought with:
Paul Dimmick, SFR
Keller Williams Success Realty
Source: MRED as distributed by MLS GRID,MLS#: 12593282
Facts & features
Interior
Bedrooms & bathrooms
- Bedrooms: 3
- Bathrooms: 2
- Full bathrooms: 1
- 1/2 bathrooms: 1
Rooms
- Room types: No additional rooms
Primary bedroom
- Features: Flooring (Carpet), Window Treatments (Curtains/Drapes)
- Level: Second
- Area: 252 Square Feet
- Dimensions: 12X21
Bedroom 2
- Features: Flooring (Carpet), Window Treatments (Curtains/Drapes)
- Level: Second
- Area: 120 Square Feet
- Dimensions: 10X12
Bedroom 3
- Features: Flooring (Carpet), Window Treatments (Curtains/Drapes)
- Level: Second
- Area: 120 Square Feet
- Dimensions: 10X12
Dining room
- Features: Flooring (Luxury Vinyl), Window Treatments (Curtains/Drapes)
- Level: Main
- Area: 140 Square Feet
- Dimensions: 10X14
Kitchen
- Features: Kitchen (Eating Area-Breakfast Bar), Flooring (Luxury Vinyl)
- Level: Main
- Area: 121 Square Feet
- Dimensions: 11X11
Laundry
- Features: Flooring (Ceramic Tile)
- Level: Main
- Area: 15 Square Feet
- Dimensions: 3X5
Living room
- Features: Flooring (Luxury Vinyl), Window Treatments (Curtains/Drapes)
- Level: Main
- Area: 270 Square Feet
- Dimensions: 15X18
Heating
- Natural Gas, Forced Air
Cooling
- Central Air
Appliances
- Included: Range, Microwave, Dishwasher, Refrigerator, Washer, Dryer
- Laundry: In Unit
Features
- Basement: None
Interior area
- Total structure area: 1,386
- Total interior livable area: 1,386 sqft
Property
Parking
- Total spaces: 2
- Parking features: Assigned, Yes, Owned
Accessibility
- Accessibility features: No Disability Access
Lot
- Size: 1,246 Square Feet
- Dimensions: 21.3x58.5x21.3x58.5
Details
- Parcel number: 1912155019
- Special conditions: None
Construction
Type & style
- Home type: Condo
- Property subtype: Condominium, Single Family Residence
Materials
- Vinyl Siding, Brick
Condition
- New construction: No
- Year built: 1973
Utilities & green energy
- Sewer: Public Sewer
- Water: Public
Community & HOA
HOA
- Has HOA: Yes
- Amenities included: Pool
- Services included: Pool, Exterior Maintenance, Lawn Care, Snow Removal
- HOA fee: $265 monthly
Location
- Region: Cary
Financial & listing details
- Price per square foot: $173/sqft
- Annual tax amount: $3,270
- Date on market: 3/19/2026
- Listing terms: Conventional
- Ownership: Fee Simple w/ HO Assn.
Price history
| Date | Event | Price |
|---|---|---|
| 4/24/2026 | Sold | $239,900$173/sqft |
Source:  MRED as distributed by MLS GRID #12593282 Report a problem MRED as distributed by MLS GRID #12593282 Report a problem | ||
| 3/22/2026 | Contingent | $239,900$173/sqft |
Source: MRED as distributed by MLS GRID #12593282 Report a problem | ||
| 3/19/2026 | Listed for sale | $239,900$173/sqft |
Source: MRED as distributed by MLS GRID #12593282 Report a problem | ||
Public tax history
Tax history is unavailable.
Neighborhood: 60013
Nearby homes
- $240,0003 bd2 ba1.3k sqft134 Bright Oaks Cir, Cary, IL 60013Sold

- $191,3002 bd2 ba1.1k sqft132 Bright Oaks Cir, Cary, IL 60013Off Market
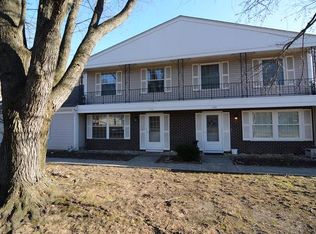
- $243,0003 bd2 ba1.3k sqft136 Bright Oaks Cir, Cary, IL 60013Off Market
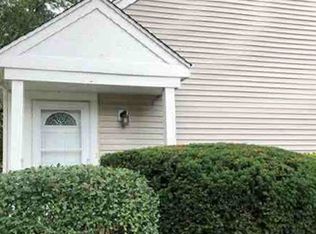
- $225,7003 bd2 ba1.3k sqft136 Bright Oaks Cir #0, Cary, IL 60013Off Market

- $240,6003 bd2 ba1.3k sqft130 Bright Oaks Cir, Cary, IL 60013Off Market
- $216,1002 bd1 ba936 sqft126 Bright Oaks Cir, Cary, IL 60013Off Market
- $239,5003 bd2 ba1.1k sqft124 Bright Oaks Cir, Cary, IL 60013Off Market
- $219,0002 bd2 ba1.3k sqft122 Bright Oaks Cir, Cary, IL 60013Sold
- $250,0003 bd2 ba1.4k sqft120 Bright Oaks Cir, Cary, IL 60013Sold
Nearby schools
GreatSchools rating
- NAOak Knoll Early Childhood CenterGrades: PK-KDistance: 0.9 mi
- 7/10Cary Jr High SchoolGrades: 6-8Distance: 1 mi
- 10/10Cary-Grove Community High SchoolGrades: 9-12Distance: 0.6 mi
Schools provided by the listing agent
- Elementary: Deer Path Elementary School
- Middle: Cary Junior High School
- High: Cary-Grove Community High School
- District: 26
Source: MRED as distributed by MLS GRID. This data may not be complete. We recommend contacting the local school district to confirm school assignments for this home.
Get a cash offer in 3 minutes
Find out how much your home could sell for in as little as 3 minutes with a no-obligation cash offer.
Estimated market value
$243,600
Get a cash offer in 3 minutes
Find out how much your home could sell for in as little as 3 minutes with a no-obligation cash offer.
Estimated market value
$243,600
- Illinois
- McHenry County
- Cary
- 60013
- 134 Bright Oaks Cir Unit 134
Nearby cities
Nearby zip codes
Other Cary Topics
