Welcome to this stunning brand-new construction 3-bedroom, 3-bathroom home with a finished basement, offering modern design, luxurious features, and endless versatility. The beautiful stacked stone exterior creates a striking first impression, giving this home exceptional curb appeal. Inside, you'll find a spacious and thoughtfully designed layout. The oversized eat-in kitchen and dining room combination is a chef's dream, featuring top-of-the-line stainless steel appliances, granite countertops, and a bar with additional seating. The entire home is finished with luxury vinyl plank flooring, white cabinetry, and double-pane windows, creating a bright, polished, and welcoming atmosphere. The primary living spaces flow seamlessly, offering walk-in closets in the bedrooms and a layout designed for both functionality and comfort. Step out back to enjoy the deck, perfect for cookouts, entertaining, or simply unwinding after a long day. The finished basement is a standout feature, providing endless possibilities. Whether you envision a 4th bedroom, game room, office, or flex space, this area can adapt to your needs. It includes its own bathroom and both interior and exterior access, making it perfect for guests or additional living space. Completing the home is an attached 2-car garage for added convenience. Nestled in a sought-after neighborhood, this home is just a ''hop, skip, and a jump'' away from the prestigious Country Club Golf Course and only minutes from downtown Bristol, where you'll find excellent shopping, dining, rooftop bars, and local amenities. This exceptional home offers the perfect combination of style, functionality, and location. Don't miss the opportunity to make it yours—schedule your showing today! Buyer/Buyers Agent to verify all information.
Sold for $355,000
$355,000
134 Brighton Pl, Bristol, TN 37620
3beds
1,950sqft
Single Family Residence, Residential
Built in 2024
9,583 Square Feet Lot
$358,300 Zestimate®
$182/sqft
$2,609 Estimated rent
Home value
$358,300
$312,000 - $408,000
$2,609/mo
Zestimate® history
Owner options
List your home for rent
$2,609/mo
Rent Zestimate®
Find your next renter with Zillow Rental Manager. Plus, with online applications, you can quickly screen prospective tenants – for free.
$2,609/mo
Rent Zestimate®
Refinance and save
$2,305/mo
Est. payment
Refinancing to a lower rate could help reduce your monthly payments and save thousands over the life of the loan.
$2,305/mo
Est. payment
Explore your selling options
Work with a Zillow partner agent
Leverage their expertise and Zillow's premium Showcase listings to get your home seen by more buyers.
Get startedList with your own agent
Get your home in front of millions of buyers by listing it on Zillow.
Learn how to do itSell it yourself
Take full control of how buyers see your home on Zillow by listing For Sale by Owner (FSBO).
List your homeWhat's special
Stacked stone exteriorExceptional curb appealOversized eat-in kitchenWalk-in closetsTop-of-the-line stainless steel appliancesGranite countertops
Zillow last checked:
Listing updated:
Listed by:
Alexandria Rose 423-383-4918,
The Addington Agency Bristol
Bought with:
Elizabeth Whittemore, 351128
KW Johnson City
Source: TVRMLS,MLS#: 9975245
Facts & features
Interior
Bedrooms & bathrooms
- Bedrooms: 3
- Bathrooms: 3
- Full bathrooms: 2
- 1/2 bathrooms: 1
Heating
- Heat Pump
Cooling
- Ceiling Fan(s), Central Air, Heat Pump
Appliances
- Included: Dishwasher, Electric Range, Microwave, Refrigerator
- Laundry: Electric Dryer Hookup, Washer Hookup
Features
- Eat-in Kitchen, Entrance Foyer, Granite Counters, Kitchen/Dining Combo, Pantry, Walk-In Closet(s)
- Flooring: Luxury Vinyl
- Windows: Double Pane Windows
- Basement: Exterior Entry,Finished,Garage Door,Heated,Interior Entry,Walk-Out Access
Interior area
- Total structure area: 1,950
- Total interior livable area: 1,950 sqft
Property
Parking
- Total spaces: 2
- Parking features: Driveway, Attached, Garage Door Opener
- Attached garage spaces: 2
- Has uncovered spaces: Yes
Features
- Levels: Two,Split Level
- Stories: 2
- Patio & porch: Back, Deck
Lot
- Size: 9,583 Square Feet
- Dimensions: 134 x 93 x 87 x 132
- Topography: Rolling Slope
Details
- Parcel number: 022i I 002.00
- Zoning: R
Construction
Type & style
- Home type: SingleFamily
- Property subtype: Single Family Residence, Residential
Materials
- Stone, Vinyl Siding
- Roof: Asphalt,Shingle
Condition
- Above Average,New Construction
- New construction: Yes
- Year built: 2024
Utilities & green energy
- Sewer: Public Sewer
- Water: Public
Community & HOA
Community
- Security: Smoke Detector(s)
- Subdivision: Brighton Place
HOA
- Has HOA: Yes
- HOA fee: $100 annually
Location
- Region: Bristol
Financial & listing details
- Price per square foot: $182/sqft
- Tax assessed value: $372,200
- Annual tax amount: $3,218
- Date on market: 1/21/2025
- Listing terms: Cash,Conventional,FHA
Price history
| Date | Event | Price |
|---|---|---|
| 9/16/2025 | Sold | $355,000-1.9%$182/sqft |
Source: TVRMLS #9975245 Report a problem | ||
| 7/6/2025 | Pending sale | $362,000$186/sqft |
Source: TVRMLS #9975245 Report a problem | ||
| 5/29/2025 | Price change | $362,000-3.5%$186/sqft |
Source: TVRMLS #9975245 Report a problem | ||
| 5/1/2025 | Price change | $375,000-6.2%$192/sqft |
Source: TVRMLS #9975245 Report a problem | ||
| 4/10/2025 | Price change | $399,900-3.6%$205/sqft |
Source: TVRMLS #9975245 Report a problem | ||
| 3/4/2025 | Price change | $414,900-2.4%$213/sqft |
Source: TVRMLS #9975245 Report a problem | ||
| 1/21/2025 | Listed for sale | $424,900-2.5%$218/sqft |
Source: TVRMLS #9975245 Report a problem | ||
| 10/8/2024 | Listing removed | $435,900$224/sqft |
Source: TVRMLS #9970831 Report a problem | ||
| 10/2/2024 | Price change | $435,900-2.2%$224/sqft |
Source: TVRMLS #9970831 Report a problem | ||
| 9/13/2024 | Price change | $445,900-3.1%$229/sqft |
Source: TVRMLS #9970831 Report a problem | ||
| 9/5/2024 | Listed for sale | $460,000+6910.1%$236/sqft |
Source: TVRMLS #9970831 Report a problem | ||
| 2/3/2021 | Sold | $6,562-27.1%$3/sqft |
Source: TVRMLS #329039 Report a problem | ||
| 4/14/2015 | Listed for sale | $9,000$5/sqft |
Source: PRESTIGE HOMES OF THE TRICITIES INC #329039 Report a problem | ||
Public tax history
| Year | Property taxes | Tax assessment |
|---|---|---|
| 2025 | $3,218 +1149.6% | $93,050 +1615.2% |
| 2024 | $257 +8% | $5,425 |
| 2023 | $238 +130.8% | $5,425 +130.9% |
| 2022 | $103 | $2,350 |
| 2021 | -- | $2,350 -49.2% |
| 2020 | $219 +84.1% | $4,625 |
| 2019 | $119 -45.4% | $4,625 |
| 2018 | $218 -0.1% | $4,625 |
| 2017 | $218 | $4,625 +10.8% |
| 2016 | $218 +14.8% | $4,175 +0.2% |
| 2014 | $190 | $4,168 |
| 2013 | $190 -9.3% | $4,168 -10% |
| 2012 | $209 +4.6% | $4,631 |
| 2011 | $200 | $4,631 |
| 2010 | $200 | $4,631 |
Find assessor info on the county website
Neighborhood: 37620
Nearby homes
- $268,8003 bd2 ba1.2k sqft130 Brighton Pl, Bristol, TN 37620Off Market
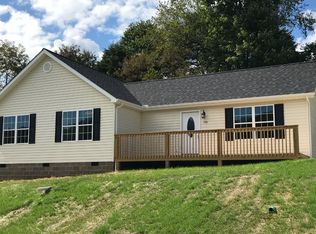
- $13,4005,662 sqft138 Brighton Pl, Bristol, TN 37620Off Market
- $27,5007,405 sqft142 Brighton Pl, Bristol, TN 37620Lot/Land

- $386,4004 bd2 ba2.6k sqft133 Brighton Pl, Bristol, TN 37620Off Market
- $285,0003 bd2 ba1.2k sqft129 Brighton Pl, Bristol, TN 37620Sold
- $257,3002 bd2 ba1.1k sqft137 Brighton Pl, Bristol, TN 37620Off Market
- $285,0003 bd2 ba1.2k sqft125 Brighton Pl, Bristol, TN 37620Sold
- $14,9004,791 sqft146 Brighton Pl, Bristol, TN 37620Pending
Nearby schools
GreatSchools rating
- 9/10Holston View Elementary SchoolGrades: PK-5Distance: 0.7 mi
- 5/10Bristol Tennessee Middle SchoolGrades: 6-8Distance: 2.7 mi
- 7/10Tennessee High SchoolGrades: 9-12Distance: 2.9 mi
Schools provided by the listing agent
- Elementary: Holston View
- Middle: Tennessee Middle
- High: Tennessee
Source: TVRMLS. This data may not be complete. We recommend contacting the local school district to confirm school assignments for this home.
Get a cash offer in 3 minutes
Find out how much your home could sell for in as little as 3 minutes with a no-obligation cash offer.
Estimated market value
$358,300
Get a cash offer in 3 minutes
Find out how much your home could sell for in as little as 3 minutes with a no-obligation cash offer.
Estimated market value
$358,300
- Tennessee
- Sullivan County
- Bristol
- 37620
- 134 Brighton Pl
