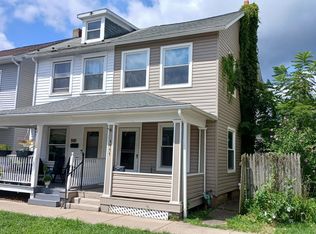
Whether you're ready to scale back or just getting started, this meticulously-maintained home makes life easier. Everyday living happens on one floor with lots of storage space in the basement and attic. The roof, furnace, and water heater are newer, so the big-ticket worries are off your plate. The fenced yard is big enough to enjoy without eating up your weekends, and the enclosed back porch is ready for slow, coffee-filled mornings. Groceries, shopping, and dinner out are all close by while the freshly-paved off-street parking adds to convenient living. Simple, comfortable, and easy to call home. Call or text Alicia at 570-669-7842 to schedule your tour today!
Pending
$130,000
134 Broadway St, Sunbury, PA 17801
2beds
759sqft
Single Family Residence
Built in 1920
3,920 Square Feet Lot
$129,600 Zestimate®
$171/sqft
$-- HOA
What's special
Fenced yardEnclosed back porchFreshly-paved off-street parking
- 21 days
- 888
- 78
Likely to sell faster than
Zillow last checked:
Listing updated:
Listed by:
Alicia Shaffer 570-765-5026,
Iron Valley Real Estate Mid Penn 570-884-8624
Source: CSVBOR,MLS#: C-2935
Facts & features
Interior
Bedrooms & bathrooms
- Bedrooms: 2
- Bathrooms: 1
- Full bathrooms: 1
- Main level bedrooms: 2
Primary bedroom
- Level: First
- Area: 121.98 Square Feet
- Dimensions: 11.40 x 10.70
Bedroom 2
- Level: First
- Area: 117.7 Square Feet
- Dimensions: 11.00 x 10.70
Bathroom
- Level: First
- Area: 49.44 Square Feet
- Dimensions: 10.30 x 4.80
Dining area
- Level: First
- Area: 50.02 Square Feet
- Dimensions: 6.10 x 8.20
Kitchen
- Level: First
- Area: 66.42 Square Feet
- Dimensions: 8.10 x 8.20
Laundry
- Level: First
- Area: 42.78 Square Feet
- Dimensions: 6.20 x 6.90
Living room
- Level: First
- Area: 144.1 Square Feet
- Dimensions: 11.00 x 13.10
Sunroom
- Level: First
- Area: 96.32 Square Feet
- Dimensions: 5.60 x 17.20
Heating
- Hot Water
Cooling
- Window Unit(s)
Appliances
- Included: Refrigerator, Stove/Range
- Laundry: Laundry Hookup
Features
- Ceiling Fan(s)
- Windows: Window Treatments
- Basement: Interior Entry,Stone,Unfinished
Interior area
- Total structure area: 759
- Total interior livable area: 759 sqft
- Finished area above ground: 759
- Finished area below ground: 0
Property
Parking
- Parking features: None
- Details: 3
Accessibility
- Accessibility features: Interior Handicap Accessible
Features
- Patio & porch: Porch, Patio, Enclosed Porch
- Fencing: Fenced
Lot
- Size: 3,920 Square Feet
- Dimensions: 35.5 x 115
- Topography: No
Details
- Additional structures: Shed(s)
- Parcel number: 25714784
- Zoning: SR
Construction
Type & style
- Home type: SingleFamily
- Architectural style: Ranch
- Property subtype: Single Family Residence
Materials
- Aluminum
- Foundation: None
- Roof: Metal
Condition
- Year built: 1920
Utilities & green energy
- Sewer: Public Sewer
- Water: Public
Community & HOA
Community
- Features: Fencing, Paved Streets
- Subdivision: 0-None
Location
- Region: Sunbury
Financial & listing details
- Price per square foot: $171/sqft
- Tax assessed value: $6,100
- Annual tax amount: $813
- Date on market: 10/30/2026
Estimated market value
$129,600
$123,000 - $136,000
$993/mo
Price history
| Date | Event | Price |
|---|---|---|
| 11/6/2026 | Pending sale | $130,000$171/sqft |
Source: CSVBOR #C-2935 Report a problem | ||
| 10/31/2026 | Listed for sale | $130,000+108%$171/sqft |
Source: CSVBOR #C-2935 Report a problem | ||
| 12/3/2009 | Sold | $62,500$82/sqft |
Source: Public Record Report a problem | ||
Public tax history
| Year | Property taxes | Tax assessment |
|---|---|---|
| 2025 | $814 +3.9% | $6,100 |
| 2024 | $783 | $6,100 |
| 2023 | $783 +0.8% | $6,100 |
| 2022 | $777 +1.6% | $6,100 |
| 2021 | $765 | $6,100 |
| 2020 | $765 +3.4% | $6,100 |
| 2018 | $739 | $6,100 |
| 2017 | -- | $6,100 |
| 2016 | -- | $6,100 |
| 2015 | -- | $6,100 |
| 2014 | -- | $6,100 |
| 2013 | -- | $6,100 |
| 2012 | -- | $6,100 |
| 2011 | -- | $6,100 |
| 2010 | -- | $6,100 |
| 2009 | -- | $6,100 |
| 2007 | -- | $6,100 |
| 2006 | $133 | $6,100 |
| 2005 | -- | $6,100 +100% |
| 2004 | -- | $3,050 |
| 2003 | -- | $3,050 |
| 2002 | -- | $3,050 |
| 2000 | -- | $3,050 |
Find assessor info on the county website
Monthly payment
Est. payment
Payment breakdown
Explore the cost of this home by adjusting the details. Changes won't be saved.Climate risks
Neighborhood: 17801
Nearby schools
Schools provided by the listing agent
- District: Shikellamy
Source: CSVBOR. This data may not be complete. We recommend contacting the local school district to confirm school assignments for this home.
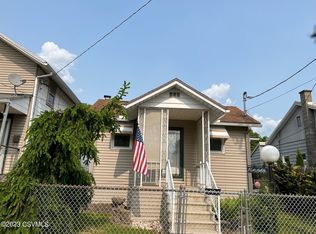
Similar homes
- $103,0003 bd1 ba1k sqft1027 Walnut St, Sunbury, PA 17801For Sale
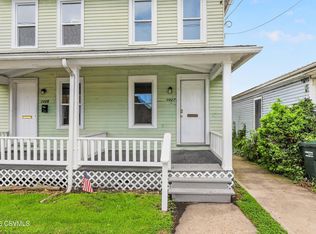 MLS ID #C-2658, Tiffany Forman, REMAX BRIDGES. CSVBOR
- $105,0003 bd1 ba1k sqft1029 Walnut St, Sunbury, PA 17801For Sale
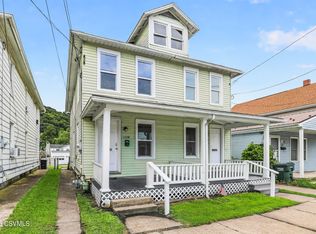 MLS ID #C-2659, Tiffany Forman, REMAX BRIDGES. CSVBOR
- $145,0003 bd1 ba928 sqft1033 W Shamokin St, Trevorton, PA 17881For Sale
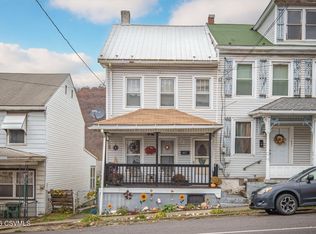 MLS ID #C-3070, Richard Michael Hallick, Jr., BRESSI & MARTIN REAL ESTATE, INC. - SHAMOKIN. CSVBOR
- $89,9002 bd1 ba1k sqft1111 Susquehanna Ave, Sunbury, PA 17801For Sale
 MLS ID #C-2115, MIKE KISNER, BERKSHIRE HATHAWAY HOMESERVICES HODRICK REALTY-DANV. CSVBOR
- $89,9993 bd1 ba1k sqft1006 E Webster St, Shamokin, PA 17872For Sale
 MLS ID #PANU2003800, Nisrine Daou, Prime Realty Services. Bright MLS
- $179,0003 bd2 ba1.1k sqft321 E North St, Marion Heights, PA 17832For SaleMLS ID #PANU2003666, Molly McGoff, Coldwell Banker Realty. Bright MLS
- $65,0003 bd1 ba888 sqft122 S Pearl St, Shamokin, PA 17872For SaleMLS ID #PANU2003736, ANA NAVARRO, Iron Valley Real Estate. Bright MLS
- $65,0002 bd1 ba1k sqft104 N Poplar St, Coal Township, PA 17866For SaleMLS ID #PANU2003742, ANA NAVARRO, Iron Valley Real Estate. Bright MLS
