Charming Country Retreat on 3.9 Acres!
Welcome to your dream home! This inviting 3-bedroom, 2-bath property, offering approximately 1,600 square feet of living space, sits on a serene 3.9-acre lot just minutes from town. With a durable metal roof, your investment is protected while enjoying the beauty of nature.
As you approach, the electric gate entry adds a touch of elegance and security. This home features large covered front and back porches—perfect for enjoying morning coffee or evening sunsets. The back porch is equipped with a propane outdoor fireplace, providing a cozy space for gatherings, regardless of the season.
Inside, you’ll find stylish stained concrete floors combined with comfortable carpeting in the bedrooms. The spacious living room boasts one of two indoor electric fireplaces, ensuring a warm and welcoming atmosphere throughout. The kitchen is a highlight, showcasing beautiful granite and butcher block countertops that blend functionality with chic design.
For those who love the outdoors, this property includes a newly built .25 acre stock tank (2023) with fish, plenty of deer sightings, and room for RV, boat, or trailer parking on the caliche pad. The detached spray-foamed metal shop is fully equipped with electric and features a roll-up door, making it ideal for hobbyists or extra storage.
For pet owners, a dog quarters adjoins the shop, complete with a heated and cooled dog house—perfect for pampered pooches! The rainwater harvesting setup is a practical addition for watering pets or gardens.
Additional perks include an attached 2-car carport and a willingness to negotiate on most personal items, so you can enjoy a furnished residence ready for move-in. Located in the Eula Independent School District, this home is the perfect blend of country charm and modern convenience. Don't miss out on this exceptional property!
Sold
Price Unknown
134 Bronco Dr, Abilene, TX 79602
3beds
1,600sqft
Farm, Single Family Residence
Built in 2020
3.9 Acres Lot
$503,300 Zestimate®
$--/sqft
$3,177 Estimated rent
Home value
$503,300
$463,000 - $549,000
$3,177/mo
Zestimate® history
Owner options
List your home for rent
$3,177/mo
Rent Zestimate®
Find your next renter with Zillow Rental Manager. Plus, with online applications, you can quickly screen prospective tenants – for free.
$3,177/mo
Rent Zestimate®
Refinance and save
Refinancing to a lower rate could help reduce your monthly payments and save thousands over the life of the loan.
Explore your selling options
Work with a Zillow partner agent
Leverage their expertise and Zillow's premium Showcase listings to get your home seen by more buyers.
Get startedList with your own agent
Get your home in front of millions of buyers by listing it on Zillow.
Learn how to do itSell it yourself
Take full control of how buyers see your home on Zillow by listing For Sale by Owner (FSBO).
List your homeWhat's special
Plenty of deer sightingsIndoor electric fireplacesRainwater harvesting setupElectric gate entryDetached spray-foamed metal shopDurable metal roof
Zillow last checked:
Listing updated:
Listed by:
Brandi Smith 0581442 325-721-8551,
RE/MAX Big Country 325-750-6188,
Kandi Wood 0706139 325-267-6061,
RE/MAX Big Country
Bought with:
Amber Kimmel
KW SYNERGY*
Source: NTREIS,MLS#: 20784952
Facts & features
Interior
Bedrooms & bathrooms
- Bedrooms: 3
- Bathrooms: 2
- Full bathrooms: 2
Primary bedroom
- Features: Closet Cabinetry, Ceiling Fan(s), En Suite Bathroom, Walk-In Closet(s)
- Level: First
Bedroom
- Features: Fireplace
Living room
- Features: Ceiling Fan(s), Fireplace
- Level: First
Heating
- Central, Electric, Fireplace(s), Heat Pump
Cooling
- Central Air, Ceiling Fan(s), Electric
Appliances
- Included: Dishwasher, Electric Cooktop, Electric Range, Ice Maker, Microwave, Refrigerator, Tankless Water Heater, Vented Exhaust Fan
- Laundry: Common Area, Washer Hookup, Electric Dryer Hookup
Features
- Cable TV
- Flooring: Carpet, Concrete, Ceramic Tile, Luxury Vinyl Plank
- Windows: Window Coverings
- Has basement: No
- Number of fireplaces: 3
- Fireplace features: Bedroom, Decorative, Electric, Living Room, Outside, Propane, See Remarks, Stone, Ventless
Interior area
- Total interior livable area: 1,600 sqft
Property
Parking
- Total spaces: 4
- Parking features: Attached Carport, Covered, Carport, Detached Carport, Direct Access, Door-Single, Driveway, Electric Gate, Gravel, On Site, Open, Outside, Oversized, Parking Pad, Private, Secured, Side By Side, Boat, RV Access/Parking
- Garage spaces: 1
- Carport spaces: 3
- Covered spaces: 4
- Has uncovered spaces: Yes
Features
- Levels: One
- Stories: 1
- Patio & porch: Rear Porch, Front Porch, Covered
- Exterior features: Dog Run, Fire Pit, Lighting, Private Entrance, Storage
- Pool features: None
- Fencing: Barbed Wire,Fenced,Full,Front Yard,Gate,Perimeter,Partial,Pipe,Split Rail,Wood
- On waterfront: Yes
- Waterfront features: Creek
Lot
- Size: 3.9 Acres
- Features: Acreage, Back Yard, Cleared, Hardwood Trees, Interior Lot, Lawn, Level, Few Trees
- Residential vegetation: Cleared, Partially Wooded
Details
- Additional structures: Kennel/Dog Run, Garage(s), Storage, Workshop
- Parcel number: 1060114
- Other equipment: List Available, Negotiable, Other
- Horses can be raised: Yes
Construction
Type & style
- Home type: SingleFamily
- Architectural style: Ranch,Detached,Farmhouse
- Property subtype: Farm, Single Family Residence
Materials
- Brick, Wood Siding
- Foundation: Slab
- Roof: Metal
Condition
- Year built: 2020
Utilities & green energy
- Sewer: Septic Tank
- Water: Community/Coop
- Utilities for property: Electricity Connected, Phone Available, Septic Available, Separate Meters, Water Available, Cable Available
Green energy
- Water conservation: Rain Water Collection
Community & HOA
Community
- Security: Security System Owned, Carbon Monoxide Detector(s), Security Gate, Smoke Detector(s)
- Subdivision: A1189 - EULA ISD RURAL ABSTRACTS
HOA
- Has HOA: No
Location
- Region: Abilene
Financial & listing details
- Tax assessed value: $452,519
- Annual tax amount: $4,699
- Date on market: 11/26/2024
- Cumulative days on market: 109 days
- Listing terms: Cash,Conventional,FHA,USDA Loan,VA Loan
- Exclusions: Just small personal items almost everything is up for grabs!
- Electric utility on property: Yes
- Road surface type: Asphalt, Gravel
Price history
| Date | Event | Price |
|---|---|---|
| 4/15/2025 | Sold | -- |
Source: NTREIS #20784952 Report a problem | ||
| 3/25/2025 | Pending sale | $474,900$297/sqft |
Source: NTREIS #20784952 Report a problem | ||
| 3/16/2025 | Contingent | $474,900$297/sqft |
Source: NTREIS #20784952 Report a problem | ||
| 1/29/2025 | Price change | $474,900-3.1%$297/sqft |
Source: NTREIS #20784952 Report a problem | ||
| 11/26/2024 | Listed for sale | $489,900$306/sqft |
Source: NTREIS #20784952 Report a problem | ||
Public tax history
| Year | Property taxes | Tax assessment |
|---|---|---|
| 2025 | $4,229 +17.6% | $351,735 +21.6% |
| 2024 | $3,595 -0.1% | $289,192 -0.5% |
| 2023 | $3,598 -6.2% | $290,679 +9.4% |
| 2022 | $3,835 | $265,699 +10.7% |
| 2021 | -- | $239,945 +1651.4% |
| 2020 | $254 | $13,700 |
Find assessor info on the county website
Neighborhood: 79602
Nearby homes
- $273,300-- bd2 ba1.6k sqft110 Bronco Dr, Abilene, TX 79602Off Market
- $643,900-- bd3 ba1.8k sqft433 Potosi Rd, Abilene, TX 79602Off Market
- $738,7003 bd2 ba2.3k sqft270 Bronco Dr, Abilene, TX 79602Off Market
- $362,3003 bd2 ba2.2k sqft257 Bronco Dr, Abilene, TX 79602Off Market
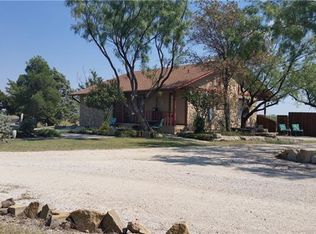
- $473,9002 bd2 ba1.6k sqft225 Bronco Dr, Abilene, TX 79602Off Market
- $502,3003 bd2 ba1.8k sqft261 Bronco Dr, Abilene, TX 79602Off Market
- $535,6002 bd2 ba2.4k sqft262 Bronco Dr, Abilene, TX 79602Off Market
- $238,8753 bd2 ba1.9k sqft725 Potosi Rd, Abilene, TX 79602Off Market
Nearby schools
GreatSchools rating
- 8/10Eula Elementary SchoolGrades: PK-5Distance: 7.4 mi
- 6/10Eula High SchoolGrades: 9-12Distance: 7.4 mi
Schools provided by the listing agent
- Elementary: Eula
- High: Eula
- District: Eula ISD
Source: NTREIS. This data may not be complete. We recommend contacting the local school district to confirm school assignments for this home.
- Texas
- Taylor County
- Abilene
- 79602
- 134 Bronco Dr
Nearby cities
Nearby neighborhoods
Nearby zip codes
Other Abilene Topics
