Welcome to sought-after Brook Chase Estates, where homes rarely hit the market! Situated on a quiet cul-de-sac, this beautiful white brick home sits on a spacious .67acre lot just minutes from schools and all Chelsea has to offer! Step inside to a 2-story foyer with tall ceilings and hardwood floors. Formal dining and family rooms provide plenty of space for everyday living and entertaining. Kitchen features granite countertops, stainless appliances, and a charming breakfast nook. Main level master suite offers tray ceiling, jetted tub, separate shower and walk-in closet. Upstairs, you'll find 3 additional bds and 2 full bths. The basement offers a versatile Bonus Room that could serve as a home office, entertainment room or additional bedroom. Outside, enjoy the screened-in or open deck areas overlooking the expansive fenced backyard. With plenty of room for an outdoor entertainment area, garden, play set—or all 3—the backyard offers endless possibilities. Schedule your showing today!
Contingent
$429,900
134 Brook Cir, Chelsea, AL 35043
4beds
2,732sqft
Single Family Residence
Built in 1997
0.67 Acres Lot
$430,400 Zestimate®
$157/sqft
$-- HOA
What's special
- 18 days
- 1,290
- 93
Likely to sell faster than
Zillow last checked:
Listing updated:
Listed by:
Noor Casanova 205-527-1250,
Casanova Realty Group
Source: GALMLS,MLS#: 21464947
Facts & features
Interior
Bedrooms & bathrooms
- Bedrooms: 4
- Bathrooms: 4
- Full bathrooms: 3
- 1/2 bathrooms: 1
Rooms
- Room types: Bedroom, Bonus Room, Dining Room, Half Bath (ROOM), Kitchen, Master Bathroom, Master Bedroom
Primary bedroom
- Level: First
Bedroom 1
- Level: Second
Bedroom 2
- Level: Second
Bedroom 3
- Level: Second
Primary bathroom
- Level: First
Bathroom 1
- Level: First
Dining room
- Level: First
Kitchen
- Features: Stone Counters
- Level: First
Living room
- Level: First
Basement
- Area: 584
Heating
- Natural Gas
Cooling
- Central Air, Electric
Appliances
- Included: Dishwasher, Disposal, Freezer, Refrigerator, Stainless Steel Appliance(s), Stove-Electric, Gas Water Heater
- Laundry: Electric Dryer Hookup, Washer Hookup, Main Level, Laundry Room, Laundry (ROOM), Yes
Features
- Recessed Lighting, Crown Molding, Smooth Ceilings, Tray Ceiling(s), Separate Shower, Walk-In Closet(s)
- Flooring: Carpet, Hardwood, Tile
- Basement: Partial,Partially Finished,Concrete
- Attic: Pull Down Stairs,Yes
- Number of fireplaces: 1
- Fireplace features: Gas Log, Living Room, Gas
Interior area
- Total interior livable area: 2,732 sqft
- Finished area above ground: 2,276
- Finished area below ground: 456
Video & virtual tour
Property
Parking
- Total spaces: 2
- Parking features: Attached, Driveway, Garage Faces Side
- Attached garage spaces: 2
- Has uncovered spaces: Yes
Features
- Levels: One and One Half
- Stories: 1.5
- Patio & porch: Covered (DECK), Open (DECK), Screened (DECK), Deck
- Exterior features: Sprinkler System
- Pool features: None
- Has spa: Yes
- Spa features: Bath
- Fencing: Fenced
- View description: None
- Waterfront features: No
Lot
- Size: 0.67 Acres
Details
- Parcel number: 098340003042.000
- Special conditions: N/A
Construction
Type & style
- Home type: SingleFamily
- Property subtype: Single Family Residence
Materials
- 3 Sides Brick
- Foundation: Basement
Condition
- Year built: 1997
Utilities & green energy
- Sewer: Septic Tank
- Water: Public
Community & HOA
Community
- Subdivision: Brook Chase Estates
Location
- Region: Chelsea
Financial & listing details
- Price per square foot: $157/sqft
- Tax assessed value: $362,200
- Annual tax amount: $1,594
- Price range: $429.9K - $429.9K
- Date on market: 9/14/2026
Estimated market value
$430,400
$409,000 - $452,000
$2,608/mo
Price history
| Date | Event | Price |
|---|---|---|
| 9/20/2026 | Contingent | $429,900$157/sqft |
Source:  GALMLS #21464947 Report a problem GALMLS #21464947 Report a problem | ||
| 9/18/2026 | Listed for sale | $429,900+21.1%$157/sqft |
Source: GALMLS #21464947 Report a problem | ||
| 5/15/2023 | Sold | $355,000-3%$130/sqft |
Source: GALMLS #1340889 Report a problem | ||
| 4/4/2023 | Pending sale | $366,000$134/sqft |
Source: GALMLS #1340889 Report a problem | ||
| 3/30/2023 | Price change | $366,000-1.9%$134/sqft |
Source: GALMLS #1340889 Report a problem | ||
| 2/9/2023 | Price change | $373,000-1.3%$137/sqft |
Source: GALMLS #1340889 Report a problem | ||
| 1/19/2023 | Price change | $378,000-1.3%$138/sqft |
Source: GALMLS #1340889 Report a problem | ||
| 12/14/2022 | Listed for sale | $383,000+18.9%$140/sqft |
Source: GALMLS #1340889 Report a problem | ||
| 11/21/2022 | Sold | $322,100+57.5%$118/sqft |
Source: Public Record Report a problem | ||
| 6/25/1998 | Sold | $204,500$75/sqft |
Source: Public Record Report a problem | ||
Public tax history
| Year | Property taxes | Tax assessment |
|---|---|---|
| 2025 | $1,594 +2.1% | $36,220 +2.1% |
| 2024 | $1,561 +10.6% | $35,480 +7.5% |
| 2023 | $1,412 +13.6% | $33,020 +13.2% |
| 2022 | $1,243 +5% | $29,180 +4.8% |
| 2021 | $1,184 +2.7% | $27,840 +2.7% |
| 2020 | $1,152 -1.4% | $27,120 -1.3% |
| 2019 | $1,168 | $27,480 -0.2% |
| 2017 | $1,168 +3.1% | $27,540 +4.9% |
| 2015 | $1,133 +4.1% | $26,260 +2.3% |
| 2014 | $1,088 | $25,660 |
| 2013 | $1,088 | $25,660 |
| 2012 | $1,088 -1.4% | $25,660 -1.4% |
| 2011 | $1,104 -1.6% | $26,020 -1.6% |
| 2010 | $1,122 -0.9% | $26,440 -0.8% |
| 2009 | $1,132 -0.6% | $26,660 -0.6% |
| 2007 | $1,139 +17.1% | $26,820 -88.4% |
| 2005 | $973 +4.1% | $230,300 +4% |
| 2004 | $934 | $221,500 |
| 2003 | $934 +7.8% | -- |
| 2002 | $866 +10.3% | -- |
| 2001 | $785 | -- |
Find assessor info on the county website
Monthly payment
Est. payment
Payment breakdown
Explore the cost of this home by adjusting the details. Changes won't be saved.Climate risks
Neighborhood: 35043
Nearby schools
Schools provided by the listing agent
- Elementary: Forest Oaks
- Middle: Chelsea
- High: Chelsea
Source: GALMLS. This data may not be complete. We recommend contacting the local school district to confirm school assignments for this home.

Similar homes
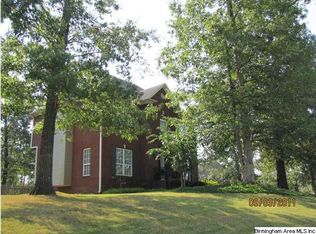
- $385,0004 bd3 ba2.3k sqftAtt & Spectrum, Chelsea, AL 35043For Sale

 MLS ID #21466563, Bryant Turner, ARC Realty 280. GALMLS
 - $399,0004 bd3 ba2.6k sqft173 River Birch Rd, Chelsea, AL 35043For Sale
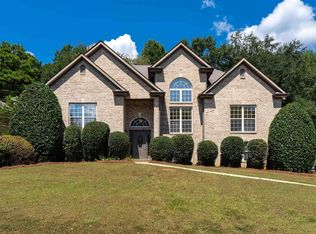 MLS ID #21463962, Mary Martin Brown, Keller Williams Homewood. GALMLS
 - $485,0004 bd4 ba3k sqft27 Chelsea Village Cir, Chelsea, AL 35043For Sale
 MLS ID #21462676, Summer Walden, eXp Realty, LLC Central. GALMLS
 - $429,9004 bd4 ba2.2k sqftSpectrum, Sterrett, AL 35147For Sale
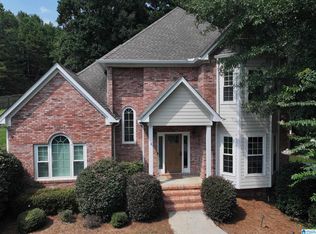 MLS ID #21461138, Bonnie Johnson, RE/MAX Advantage. GALMLS
 - $405,0003 bd3 ba2.9k sqftSpectrum, Chelsea, AL 35043For SaleMLS ID #21461184, Cindy Hilbrich, Keller Williams Metro South. GALMLS
- $479,9004 bd3 ba2.3k sqftTba, Chelsea, AL 35043For SaleMLS ID #21463486, Carolina Gualdron, Real Broker LLC. GALMLS
- $479,0004 bd5 ba2.5k sqft417 Bent Creek Trce, Chelsea, AL 35043For SaleMLS ID #21460168, Ashlyn Smith, Keller Williams Realty Vestavia. GALMLS
- $389,0004 bd3 ba2.5k sqft189 Woodbury Dr, Sterrett, AL 35147For SaleMLS ID #21464501, David Mackle, Keller Williams Realty Vestavia. GALMLS
- $525,0004 bd5 ba3.3k sqft161 Essex Dr, Sterrett, AL 35147For SaleMLS ID #21466467, Sheila Pownall, Real Broker LLC. GALMLS
- $385,0003 bd3 ba2.1k sqft180 Woodbury Dr, Sterrett, AL 35147For SaleMLS ID #21461045, Ashleigh Jones, RealtySouth - The Jones Company. GALMLS
- $319,0003 bd2 ba1.5k sqft17 Charob Lake Trl, Chelsea, AL 35043For SaleMLS ID #21461369, Brian Thomas, RE/MAX Advantage. GALMLS
- $329,0003 bd3 ba1.8k sqftTbd, Chelsea, AL 35043For SaleMLS ID #21462584, Laurie Trimm, RealtySouth-MB-Crestline. GALMLS
- $429,9004 bd3 ba2.9k sqft4718 Sandpiper Ln, Birmingham, AL 35244For SaleMLS ID #21463496, Marcus Kennedy, ARC Realty Vestavia. GALMLS
- $454,5004 bd4 ba3k sqft845 Meadow Ridge Ln, Birmingham, AL 35242For SaleMLS ID #21462301, Tina Baum, RE/MAX Advantage. GALMLS
- $444,0003 bd2 ba2k sqft304 Eaton Cir, Birmingham, AL 35242For SaleMLS ID #21464668, Jeremy Galloway, EXP Realty LLC. GALMLS
- $399,9004 bd3 ba3.3k sqftSpectrum, Pelham, AL 35124For SaleMLS ID #21462447, Robert Russom, Keller Williams Realty Vestavia. GALMLS
- $450,0003 bd3 ba2.6k sqftSpectrum, Birmingham, AL 35242For SaleMLS ID #21463930, Carl Davis, All Star Realty. GALMLS
- $409,9004 bd4 ba2.5k sqft1932 Seattle Slew Dr, Helena, AL 35080For SaleMLS ID #21464465, Kristen Parker, Keller Williams Realty Vestavia. GALMLS
- $489,0004 bd3 ba3k sqftAtt, Spectrum, Birmingham, AL 35242For SaleMLS ID #21465088, Carrie Lusk, Keller Williams Realty Vestavia. GALMLS
- $400,0004 bd3 ba3k sqft1395 Eden Ridge Cir, Hoover, AL 35244For SaleMLS ID #21462245, Stacy Flippen, ARC Realty Mountain Brook. GALMLS
