Sprawling 3000+ square foot Colonial nestled on a corner lot on over an acre of land is waiting for you to call home. Boasting 4 bedrooms, 3.5 baths, this home perfectly balances space and privacy for you and your nearest and dearest. A welcoming entryway opens to the bright, spacious living areas ideal for everyday living and entertaining. Hardwood floors flow throughout the main levels. The updated, eat-in kitchen features ample cabinetry and counter space along with an island, flowing seamlessly into the family room. The spacious family room with high ceilings, centers around a gas fireplace, invites you to gather and create cherished memories during those chilly nights. The formal dining room boasts crown molding, wainscoting and a bay window allowing in plenty of light. Whether hosting a formal dinner in the dining room or an informal get together in the kitchen, open the slider for a seamless transition to the deck where every meal welcomes a celebration. Oh, did I mention those views out back? Picturesque views of the mountains and surrounding trees. Upstairs you'll find four generously sized bedrooms with abundant natural light and storage. The primary suite offers an en-suite bath with a jetted tub, shower and double sinks. Additional highlights include an office, music room and a finished, walk-out basement. The basement is a versatile space brimming with potential, whether for recreation, guests or hobbies, and complete with a full bath for added convenience. This property also offers a large driveway and an attached 2 car garage for practical everyday ease. Located minutes from the Taconic State Parkway, near both the Pawling and Poughkeepsie train stations, The Links at Union Vale, Sky Acres private airport, Barton Orchards, parks and restaurants, this home provides a wonderful combination of convenience, space and comfort.
Sold for $699,000
$699,000
134 Brookside Lane, Lagrangeville, NY 12540
4beds
3,000sqft
Single Family Residence, Residential
Built in 2002
1.17 Acres Lot
$711,400 Zestimate®
$233/sqft
$5,437 Estimated rent
Home value
$711,400
$640,000 - $790,000
$5,437/mo
Zestimate® history
Owner options
List your home for rent
$5,437/mo
Rent Zestimate®
Find your next renter with Zillow Rental Manager. Plus, with online applications, you can quickly screen prospective tenants – for free.
$5,437/mo
Rent Zestimate®
Refinance and save
$4,836/mo
Est. payment
Refinancing to a lower rate could help reduce your monthly payments and save thousands over the life of the loan.
$4,836/mo
Est. payment
Explore your selling options
Work with a Zillow partner agent
Leverage their expertise and Zillow's premium Showcase listings to get your home seen by more buyers.
Get startedList with your own agent
Get your home in front of millions of buyers by listing it on Zillow.
Learn how to do itSell it yourself
Take full control of how buyers see your home on Zillow by listing For Sale by Owner (FSBO).
List your homeWhat's special
Welcoming entrywayCorner lotLarge drivewayMusic roomUpdated eat-in kitchen
Zillow last checked:
Listing updated:
Listed by:
Pamela S. Kandel 845-473-9770,
Houlihan Lawrence Inc. 845-473-9770
Bought with:
Erik Hosch, 10311200631
Gunrick Residential, Inc.
Source: OneKey® MLS as distributed by MLS GRID,MLS#: 938167
Facts & features
Interior
Bedrooms & bathrooms
- Bedrooms: 4
- Bathrooms: 4
- Full bathrooms: 3
- 1/2 bathrooms: 1
Heating
- Baseboard, Forced Air, Oil
Cooling
- Central Air
Appliances
- Included: Dishwasher, Dryer, Electric Range, Microwave, Refrigerator, Washer
- Laundry: Washer/Dryer Hookup
Features
- Ceiling Fan(s), Crown Molding, Double Vanity, Eat-in Kitchen, Entrance Foyer, Formal Dining, Granite Counters, Kitchen Island, Pantry, Primary Bathroom, Recessed Lighting, Storage
- Flooring: Carpet, Hardwood, Tile
- Basement: Finished,Walk-Out Access
- Attic: Pull Stairs,Scuttle
- Has fireplace: Yes
- Fireplace features: Gas
Interior area
- Total structure area: 3,000
- Total interior livable area: 3,000 sqft
Property
Parking
- Total spaces: 8
- Parking features: Attached, Driveway, Garage
- Garage spaces: 2
- Has uncovered spaces: Yes
Features
- Patio & porch: Covered, Porch
- Exterior features: Basketball Hoop, Lighting, Mailbox
Lot
- Size: 1.17 Acres
Details
- Parcel number: 1354006660006288710000
- Special conditions: None
Construction
Type & style
- Home type: SingleFamily
- Architectural style: Colonial
- Property subtype: Single Family Residence, Residential
Materials
- Vinyl Siding
Condition
- Year built: 2002
- Major remodel year: 2002
Utilities & green energy
- Sewer: Septic Tank
- Utilities for property: Cable Connected, Electricity Connected, Propane, Trash Collection Private
Community & HOA
HOA
- Has HOA: No
Location
- Region: Lagrangeville
Financial & listing details
- Price per square foot: $233/sqft
- Tax assessed value: $428,000
- Annual tax amount: $15,223
- Date on market: 12/12/2025
- Cumulative days on market: 31 days
- Listing agreement: Exclusive Right To Sell
- Electric utility on property: Yes
Price history
| Date | Event | Price |
|---|---|---|
| 3/31/2026 | Sold | $699,000$233/sqft |
Source:  OneKey® MLS as distributed by MLS GRID #938167 Report a problem OneKey® MLS as distributed by MLS GRID #938167 Report a problem | ||
| 1/12/2026 | Pending sale | $699,000$233/sqft |
Source: OneKey® MLS as distributed by MLS GRID #938167 Report a problem | ||
| 12/12/2025 | Listed for sale | $699,000+17%$233/sqft |
Source: OneKey® MLS as distributed by MLS GRID #938167 Report a problem | ||
| 9/29/2022 | Sold | $597,500-0.4%$199/sqft |
Source: OneKey® MLS as distributed by MLS GRID #L3414339 Report a problem | ||
| 8/10/2022 | Pending sale | $599,900$200/sqft |
Source: OneKey® MLS as distributed by MLS GRID #3414339 Report a problem | ||
| 7/8/2022 | Listed for sale | $599,900+65.3%$200/sqft |
Source: OneKey® MLS as distributed by MLS GRID #3414339 Report a problem | ||
| 10/18/2002 | Sold | $362,900$121/sqft |
Source: Public Record Report a problem | ||
Public tax history
| Year | Property taxes | Tax assessment |
|---|---|---|
| 2025 | -- | $428,000 |
| 2024 | -- | $428,000 |
| 2023 | -- | $428,000 |
| 2022 | -- | $428,000 |
| 2021 | -- | $428,000 |
| 2020 | -- | $428,000 |
| 2019 | -- | $428,000 |
| 2018 | -- | $428,000 |
| 2017 | $12,691 | $428,000 |
| 2016 | -- | $428,000 +15.5% |
| 2015 | -- | $370,700 |
| 2014 | -- | $370,700 -8.8% |
| 2012 | -- | $406,400 -6.7% |
| 2011 | -- | $435,500 |
| 2010 | -- | $435,500 -9.9% |
| 2009 | -- | $483,500 -10% |
| 2008 | -- | $537,000 -12.3% |
| 2007 | -- | $612,000 +175.1% |
| 2006 | -- | $222,500 |
| 2005 | -- | $222,500 +1.6% |
| 2004 | -- | $219,000 |
Find assessor info on the county website
Neighborhood: 12540
Nearby homes
- $732,8003 bd3 ba2.4k sqft124 Brookside Ln, Lagrangeville, NY 12540Off Market
- $504,5003 bd3 ba3.1k sqft49 Walsh Rd, Lagrangeville, NY 12540Off Market
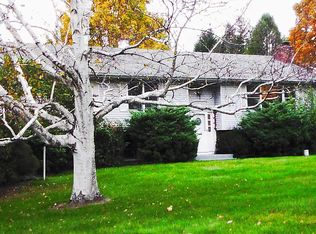
- $649,3004 bd3 ba2.3k sqft135 Brookside Ln, Lagrangeville, NY 12540Off Market
- $452,5004 bd2 ba1.5k sqft57 Walsh Rd, Lagrangeville, NY 12540Off Market
- $625,0004 bd4 ba2.9k sqft120 Brookside Ln, Lagrangeville, NY 12540Sold
- $745,4004 bd3 ba2.9k sqft115 Brookside Ln, Lagrangeville, NY 12540Off Market
- $527,4003 bd2 ba1.7k sqft41 Walsh Rd, Lagrangeville, NY 12540Off Market
- $---- sqftRombout Rd, Lagrangeville, NY 12540Off Market
Nearby schools
GreatSchools rating
- 6/10Vail Farm Elementary SchoolGrades: K-5Distance: 1.4 mi
- 4/10Union Vale Middle SchoolGrades: 6-8Distance: 1.4 mi
- 6/10Arlington High SchoolGrades: 9-12Distance: 3.8 mi
Schools provided by the listing agent
- Elementary: Vail Farm Elementary School
- Middle: Union Vale Middle School
- High: Arlington High School
Source: OneKey® MLS as distributed by MLS GRID. This data may not be complete. We recommend contacting the local school district to confirm school assignments for this home.
- New York
- Dutchess County
- Lagrangeville
- 12540
- 134 Brookside Lane
Nearby cities
Nearby neighborhoods
Nearby zip codes
Other Lagrangeville Topics
