Great location! Beautiful 2 story home with welcoming front porch. Foyer leads to large sunken living room featuring gas FP. Updated kitchen with snack bar, appliance package, eat in dining with patio door access to the backyard. Adjacent dining room is currently being used as home office. Den area is a convenient flex space. Laundry room and half bath complete the main floor. Upstairs find the master suite, three additional bedrooms and full bath. Make this home yours today!
Active-no offer
$449,900
134 Brule Rd, De Pere, WI 54115
4beds
2,274sqft
Single Family Residence
Built in 1995
0.28 Acres Lot
$464,100 Zestimate®
$198/sqft
$-- HOA
What's special
Three additional bedroomsAppliance packageAdjacent dining roomWelcoming front porchUpdated kitchenLaundry roomSnack bar
- 8 days
- 938
- 68
Likely to sell faster than
Zillow last checked:
Listing updated:
Listed by:
Tiffany L Holtz 920-415-0472,
Coldwell Banker Real Estate Group,
Amy B Steier 920-585-9153,
Coldwell Banker Real Estate Group
Source: RANW as distributed by MLS GRID,MLS#: 50332551
Facts & features
Interior
Bedrooms & bathrooms
- Bedrooms: 4
- Bathrooms: 3
- Full bathrooms: 2
- 1/2 bathrooms: 1
Bedroom 1
- Level: Upper
- Dimensions: 16x12
Bedroom 2
- Level: Upper
- Dimensions: 13x11
Bedroom 3
- Level: Upper
- Dimensions: 12x10
Bedroom 4
- Level: Upper
- Dimensions: 11x11
Formal dining room
- Level: Main
- Dimensions: 13x12
Kitchen
- Level: Main
- Dimensions: 31x14
Living room
- Level: Main
- Dimensions: 21x14
Other
- Description: Laundry
- Level: Main
- Dimensions: 08x07
Other
- Description: Den/Office
- Level: Main
- Dimensions: 10x10
Heating
- Forced Air
Cooling
- Forced Air, Central Air
Appliances
- Included: Dishwasher, Dryer, Microwave, Range, Refrigerator, Washer
Features
- Breakfast Bar, Cable Available, High Speed Internet
- Flooring: Wood/Simulated Wood Fl
- Basement: Full,Sump Pump
- Number of fireplaces: 1
- Fireplace features: One, Gas
Interior area
- Total interior livable area: 2,274 sqft
- Finished area above ground: 2,274
- Finished area below ground: 0
Video & virtual tour
Property
Parking
- Total spaces: 2
- Parking features: Attached
- Attached garage spaces: 2
Accessibility
- Accessibility features: Laundry 1st Floor
Features
- Patio & porch: Deck
Lot
- Size: 0.28 Acres
- Features: Sidewalk
Details
- Parcel number: ED714G245
- Zoning: Residential
Construction
Type & style
- Home type: SingleFamily
- Architectural style: Contemporary
- Property subtype: Single Family Residence
Materials
- Brick, Vinyl Siding
- Foundation: Poured Concrete
Condition
- New construction: No
- Year built: 1995
Utilities & green energy
- Sewer: Public Sewer
- Water: Public
Community & HOA
Location
- Region: De Pere
Financial & listing details
- Price per square foot: $198/sqft
- Tax assessed value: $447,500
- Annual tax amount: $6,290
- Date on market: 9/11/2026
Estimated market value
$464,100
$441,000 - $487,000
$2,530/mo
Price history
| Date | Event | Price |
|---|---|---|
| 9/11/2026 | Listed for sale | $449,900+114.2%$198/sqft |
Source: RANW as distributed by MLS GRID #50332551 Report a problem | ||
| 11/4/2006 | Sold | $210,000$92/sqft |
Source: RANW as distributed by MLS GRID #10607665 Report a problem | ||
Public tax history
| Year | Property taxes | Tax assessment |
|---|---|---|
| 2025 | $6,921 +3.8% | $447,500 +5.7% |
| 2024 | $6,665 +16.9% | $423,200 +12.8% |
| 2023 | $5,702 +7.6% | $375,200 +11.6% |
| 2022 | $5,300 +4.2% | $336,200 +11.3% |
| 2021 | $5,086 -1.2% | $302,100 +7.7% |
| 2020 | $5,145 -6.9% | $280,600 +2.8% |
| 2019 | $5,529 +5.3% | $272,900 +6.7% |
| 2018 | $5,254 +9.8% | $255,800 +11.9% |
| 2017 | $4,786 -1.8% | $228,600 |
| 2016 | $4,876 +3.8% | $228,600 +5.1% |
| 2015 | $4,698 +0.7% | $217,600 |
| 2014 | $4,664 | $217,600 |
Find assessor info on the county website
Monthly payment
Est. payment
Payment breakdown
Explore the cost of this home by adjusting the details. Changes won't be saved.Climate risks
Neighborhood: 54115
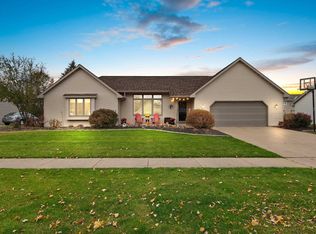
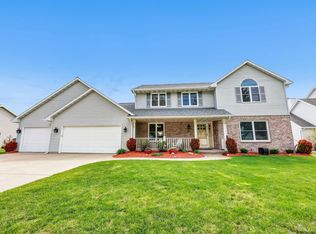
Similar homes
- $499,9004 bd3 ba2.4k sqft1990 Tyler Ln, De Pere, WI 54115For Sale
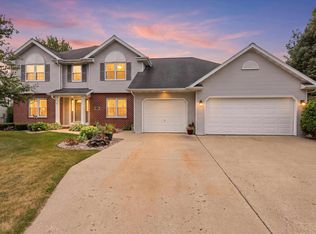 MLS ID #50331049, Geri L Collette. RANW as distributed by MLS GRID
 - $450,0003 bd3 ba2.6k sqft3994 Three Penny Ct, De Pere, WI 54115For Sale
 MLS ID #50332486, Cindy L Loritz. RANW as distributed by MLS GRID
 - $439,9003 bd3 ba2.5k sqft576 Saint Marys St, De Pere, WI 54115For Sale
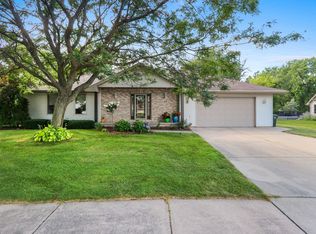 MLS ID #50329839, Ann M Senn. RANW as distributed by MLS GRID
 - $479,9003 bd4 ba2.8k sqft839 Mandalay Ter, De Pere, WI 54115For Sale
 MLS ID #50330561, Jenny M Landro. RANW as distributed by MLS GRID
