A captivating four-bedroom, two-and-a-half-bathroom Cape Cod home with plenty of outdoor living space on the Pine Lakes Golf Course is available. Nestled serenely between the 15th and 16th holes of Pine Lakes, this beautifully maintained four-bedroom Cape Cod offers the ideal blend of timeless character, thoughtful updates, and tranquil views. Located in the highly sought-after Hubbard School District, the home boasts over 2,000 square feet of living space, designed for comfort and fellowship. Step through the welcoming, covered front porch and into the light-filled living room, which flows into the heart of the home —the updated kitchen. Featuring stainless steel appliances, a gas range, and timeless white cabinetry, perfectly positioned for both hosting and daily use. A cozy brick wood-burning fireplace anchors the family room, where French doors open to a stunning sunroom with vaulted ceilings and rustic wood beams. This expansive space leads out to a large deck and concrete patio, perfect for enjoying morning coffee, evening cocktails, or simply watching golfers pass by. The main floor features two bedrooms and boasts a full bathroom with a modern, ceramic-tiled rain shower. Upstairs, you'll find two spacious bedrooms, a full bathroom, and ample storage, cleverly tucked into the eaves, making the space both functional and inviting. Downstairs, the finished basement features a classic bar, a half bath, a laundry room, and additional storage areas, including a crawl space. Whether you're entertaining guests or carving out quiet time, the layout flexes beautifully to suit your needs. This home is more than a home; it's a lifestyle opportunity. Schedule your private showing and experience its uniqueness firsthand.
Closed
$270,000
134 Buckeye Dr, Hubbard, OH 44425
4beds
2,284sqft
Single Family Residence
Built in 1962
0.33 Acres Lot
$279,600 Zestimate®
$118/sqft
$2,115 Estimated rent
Home value
$279,600
$221,000 - $352,000
$2,115/mo
Zestimate® history
Owner options
List your home for rent
$2,115/mo
Rent Zestimate®
Find your next renter with Zillow Rental Manager. Plus, with online applications, you can quickly screen prospective tenants – for free.
$2,115/mo
Rent Zestimate®
Refinance and save
$1,752/mo
Est. payment
Refinancing to a lower rate could help reduce your monthly payments and save thousands over the life of the loan.
$1,752/mo
Est. payment
Explore your selling options
Work with a Zillow partner agent
Leverage their expertise and Zillow's premium Showcase listings to get your home seen by more buyers.
Get startedList with your own agent
Get your home in front of millions of buyers by listing it on Zillow.
Learn how to do itSell it yourself
Take full control of how buyers see your home on Zillow by listing For Sale by Owner (FSBO).
List your homeWhat's special
Classic barSpacious bedroomsFinished basementPine lakes golf courseLarge deckVaulted ceilingsStainless steel appliances
Zillow last checked:
Listing updated:
Listed by:
Tim Hopkinson 330-718-2912 timhopkinson@howardhanna.com,
Howard Hanna
Bought with:
Richard Park, 2021006900
Berkshire Hathaway HomeServices Stouffer Realty
Source: MLS Now,MLS#: 5141711Originating MLS: Youngstown Columbiana Association of REALTORS
Facts & features
Interior
Bedrooms & bathrooms
- Bedrooms: 4
- Bathrooms: 3
- Full bathrooms: 2
- 1/2 bathrooms: 1
- Main level bathrooms: 1
- Main level bedrooms: 2
Heating
- Forced Air, Gas
Cooling
- Central Air
Appliances
- Included: Dryer, Dishwasher, Disposal, Microwave, Range, Refrigerator, Washer
- Laundry: In Basement, Lower Level
Features
- Ceiling Fan(s), Dry Bar, Eat-in Kitchen, Storage, Bar
- Basement: Crawl Space,Finished,Interior Entry,Bath/Stubbed,Storage Space,Sump Pump
- Number of fireplaces: 1
- Fireplace features: Family Room, Wood Burning
Interior area
- Total structure area: 2,284
- Total interior livable area: 2,284 sqft
- Finished area above ground: 1,784
- Finished area below ground: 500
Property
Parking
- Parking features: Attached, Concrete, Direct Access, Driveway, Garage Faces Front, Garage, Garage Door Opener, Inside Entrance, Kitchen Level, Lighted, Secured, Workshop in Garage
- Attached garage spaces: 2
Features
- Levels: One and One Half
- Patio & porch: Deck, Enclosed, Front Porch, Patio, Porch
- Has view: Yes
- View description: Golf Course, Pond
- Has water view: Yes
- Water view: Pond
Lot
- Size: 0.33 Acres
Details
- Additional structures: Shed(s)
- Parcel number: 02212410
- Special conditions: Standard
Construction
Type & style
- Home type: SingleFamily
- Architectural style: Cape Cod
- Property subtype: Single Family Residence
Materials
- Vinyl Siding
- Roof: Asphalt,Fiberglass
Condition
- Year built: 1962
Utilities & green energy
- Sewer: Public Sewer
- Water: Public
Community & HOA
HOA
- Has HOA: No
Location
- Region: Hubbard
Financial & listing details
- Price per square foot: $118/sqft
- Tax assessed value: $172,300
- Annual tax amount: $3,015
- Date on market: 7/24/2025
- Cumulative days on market: 56 days
- Listing agreement: Exclusive Right To Sell
- Listing terms: Cash,Conventional,FHA,USDA Loan,VA Loan
Price history
| Date | Event | Price |
|---|---|---|
| 9/22/2025 | Sold | $270,000+1.9%$118/sqft |
Source: Public Record Report a problem | ||
| 8/20/2025 | Contingent | $264,900$116/sqft |
Source: MLS Now #5141711 Report a problem | ||
| 8/12/2025 | Price change | $264,900-3.6%$116/sqft |
Source: MLS Now #5141711 Report a problem | ||
| 7/24/2025 | Listed for sale | $274,900+119.9%$120/sqft |
Source: MLS Now #5141711 Report a problem | ||
| 3/6/2018 | Sold | $125,000-9.1%$55/sqft |
Source:  MLS Now #3935589 Report a problem MLS Now #3935589 Report a problem | ||
| 3/4/2018 | Pending sale | $137,500$60/sqft |
Source: Howard Hanna - Howland #3935589 Report a problem | ||
| 1/10/2018 | Price change | $137,500-8.3%$60/sqft |
Source: Howard Hanna - Howland #3935589 Report a problem | ||
| 12/7/2017 | Price change | $149,999-3.2%$66/sqft |
Source: Howard Hanna - Howland #3935589 Report a problem | ||
| 8/26/2017 | Listed for sale | $154,900$68/sqft |
Source: Howard Hanna - Howland #3935589 Report a problem | ||
Public tax history
| Year | Property taxes | Tax assessment |
|---|---|---|
| 2025 | $3,069 +1.8% | $60,310 |
| 2024 | $3,015 +10.9% | $60,310 |
| 2023 | $2,720 +11.5% | $60,310 +35.8% |
| 2022 | $2,439 -0.5% | $44,420 |
| 2021 | $2,450 -0.5% | $44,420 |
| 2020 | $2,461 +0.4% | $44,420 +4.9% |
| 2019 | $2,450 +29.7% | $42,360 |
| 2018 | $1,889 +0.3% | $42,360 |
| 2017 | $1,884 +6.5% | $42,360 +0.1% |
| 2016 | $1,769 -0.4% | $42,320 |
| 2015 | $1,776 +2.3% | $42,320 |
| 2014 | $1,735 +0.2% | $42,320 |
| 2013 | $1,732 -0.2% | $42,320 |
| 2012 | $1,736 -0.4% | $42,320 +0% |
| 2011 | $1,743 -1.2% | $42,315 -5.9% |
| 2010 | $1,765 +1.9% | $44,975 |
| 2009 | $1,731 +0.1% | $44,975 |
| 2008 | $1,730 +5.1% | -- |
| 2007 | $1,646 -20.1% | -- |
| 2006 | $2,058 +12.6% | -- |
| 2005 | $1,828 0% | $44,975 |
| 2004 | $1,828 -0.1% | -- |
| 2003 | $1,829 +7.2% | -- |
| 2002 | $1,707 -2.7% | -- |
| 2001 | $1,755 +11.7% | -- |
| 2000 | $1,571 | -- |
Find assessor info on the county website
Neighborhood: 44425
Nearby homes
- $320,5004 bd3 ba2.5k sqft126 Buckeye Dr, Hubbard, OH 44425Sold
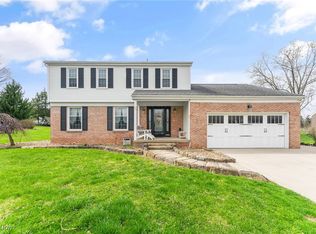
- $270,2003 bd2 ba2.9k sqft116 Buckeye Dr, Hubbard, OH 44425Off Market
- $306,6004 bd2 ba2.4k sqft141 Buckeye Dr, Hubbard, OH 44425Off Market
- $269,4003 bd3 ba2k sqft1005 Dogwood Dr, Hubbard, OH 44425Off Market
- $227,8003 bd1 ba1.6k sqft987 Dogwood Dr, Hubbard, OH 44425Off Market
- $245,4003 bd1 ba1.6k sqft1118 Palmetto Dr, Hubbard, OH 44425Off Market
- $350,1004 bd3 ba2.7k sqft1144 Palmetto Dr, Hubbard, OH 44425Off Market
- $261,1004 bd2 ba1.6k sqft983 Dogwood Dr, Hubbard, OH 44425Off Market
Nearby schools
GreatSchools rating
- 6/10Hubbard Middle SchoolGrades: 5-8Distance: 0.5 mi
- 5/10Hubbard High SchoolGrades: 9-12Distance: 0.5 mi
- 9/10Roosevelt Elementary SchoolGrades: K-4Distance: 0.9 mi
Schools provided by the listing agent
- District: Hubbard EVSD - 7809
Source: MLS Now. This data may not be complete. We recommend contacting the local school district to confirm school assignments for this home.
Get a cash offer in 3 minutes
Find out how much your home could sell for in as little as 3 minutes with a no-obligation cash offer.
Estimated market value
$279,600
Get a cash offer in 3 minutes
Find out how much your home could sell for in as little as 3 minutes with a no-obligation cash offer.
Estimated market value
$279,600
- Ohio
- Trumbull County
- Hubbard
- 44425
- 134 Buckeye Dr
Nearby cities
Nearby zip codes
Other Hubbard Topics
