Explore this move-in ready double-wide mobile home nestled in the serene Buckingham Heights Community of the Pocono Region. Boasting 3 bedrooms, 2 full baths including a master suite, it offers modern comforts, space and convenience. The property features a 12x24 garage, updated bathrooms, carpets, paint, skirting, water heater, and gutters. Country Location, yet close proximity to Hamlin businesses. Don't miss the chance to call this charming home your own!This home is on a rented lot.
Sold for $96,000
$96,000
134 Buckingham Hts, Moscow, PA 18444
3beds
1,503sqft
Mobile Home, Manufactured Home
Built in 1994
-- sqft lot
$122,100 Zestimate®
$64/sqft
$-- Estimated rent
Home value
$122,100
$104,000 - $142,000
Not available
Zestimate® history
Owner options
List your home for rent
Find your next renter with Zillow Rental Manager. Plus, with online applications, you can quickly screen prospective tenants – for free.
Refinance and save
$507/mo
Est. payment
Refinancing to a lower rate could help reduce your monthly payments and save thousands over the life of the loan.
$507/mo
Est. payment
Explore your selling options
Work with a Zillow partner agent
Leverage their expertise and Zillow's premium Showcase listings to get your home seen by more buyers.
Get startedList with your own agent
Get your home in front of millions of buyers by listing it on Zillow.
Learn how to do itSell it yourself
Take full control of how buyers see your home on Zillow by listing For Sale by Owner (FSBO).
List your homeWhat's special
Zillow last checked:
Listing updated:
Listed by:
Charlene Plevyak 570-430-0834,
CENTURY 21 Select Group - Lake Ariel
Bought with:
NON-MEMBER
NON-MEMBER OFFICE
Source: PWAR as distributed by MLS GRID,MLS#: PW241132
Facts & features
Interior
Bedrooms & bathrooms
- Bedrooms: 3
- Bathrooms: 2
- Full bathrooms: 2
Primary bedroom
- Description: Walk in closet
- Area: 188.5
- Dimensions: 14.5 x 13
Bedroom 2
- Area: 108
- Dimensions: 12 x 9
Bedroom 3
- Area: 90
- Dimensions: 10 x 9
Primary bathroom
- Area: 100
- Dimensions: 12.5 x 8
Bathroom 2
- Area: 40.5
- Dimensions: 9 x 4.5
Dining room
- Description: Open Concept
- Area: 141.75
- Dimensions: 10.5 x 13.5
Kitchen
- Area: 130
- Dimensions: 10 x 13
Laundry
- Area: 58.5
- Dimensions: 9 x 6.5
Living room
- Description: Sliding Doors/Pellet Stove
- Area: 212.5
- Dimensions: 17 x 12.5
Other
- Description: Back Deck
- Area: 94.5
- Dimensions: 10.5 x 9
Heating
- Propane, Pellet Stove
Cooling
- Window Unit(s)
Appliances
- Included: Dryer, Washer, Refrigerator, Oven, Electric Water Heater, Electric Oven, Dishwasher
- Laundry: Inside, Laundry Room
Features
- Recessed Lighting, Walk-In Closet(s)
- Flooring: Carpet, Vinyl
- Doors: Sliding Doors
- Windows: Double Pane Windows
- Basement: None
- Attic: None
- Has fireplace: No
Interior area
- Total structure area: 1,503
- Total interior livable area: 1,503 sqft
- Finished area above ground: 1,503
- Finished area below ground: 0
Property
Parking
- Total spaces: 5
- Parking features: Driveway, Unpaved, Garage Faces Rear
- Garage spaces: 1
- Uncovered spaces: 4
Features
- Levels: One
- Stories: 1
- Patio & porch: Rear Porch
- Exterior features: Rain Gutters, Storage
- Pool features: None
- Fencing: None
- Has view: Yes
- View description: Neighborhood
- Body of water: None
Lot
- Features: Back Yard, Cleared
Details
- Additional structures: Garage(s), Shed(s)
- Parcel number: 22003200161. L0134
- On leased land: Yes
- Zoning: R1
- Zoning description: Residential
Construction
Type & style
- Home type: MobileManufactured
- Property subtype: Mobile Home, Manufactured Home
Materials
- Vinyl Siding
- Roof: Shingle
Condition
- New construction: No
- Year built: 1994
Utilities & green energy
- Electric: 100 Amp Service
- Sewer: Other
- Water: Comm Central
- Utilities for property: Cable Available, Water Connected, Water Available, Underground Utilities, Sewer Available, Propane, Electricity Connected, Electricity Available
Community & HOA
Community
- Features: None
- Subdivision: Buckingham Estates
HOA
- Has HOA: No
Location
- Region: Moscow
Financial & listing details
- Price per square foot: $64/sqft
- Tax assessed value: $80,200
- Annual tax amount: $1,226
- Date on market: 4/28/2024
- Cumulative days on market: 52 days
- Listing terms: Cash,Conventional
- Electric utility on property: Yes
- Road surface type: Gravel
- Body type: Double Wide
Price history
| Date | Event | Price |
|---|---|---|
| 7/23/2024 | Sold | $96,000-3%$64/sqft |
Source:  PWAR as distributed by MLS GRID #PW241132 Report a problem PWAR as distributed by MLS GRID #PW241132 Report a problem | ||
| 6/19/2024 | Pending sale | $99,000$66/sqft |
Source: PWAR as distributed by MLS GRID #PW241132 Report a problem | ||
| 4/28/2024 | Listed for sale | $99,000$66/sqft |
Source: PWAR as distributed by MLS GRID #PW241132 Report a problem | ||
Public tax history
| Year | Property taxes | Tax assessment |
|---|---|---|
| 2025 | $1,271 +3.6% | $80,200 |
| 2024 | $1,227 | $80,200 |
| 2023 | $1,227 -14.5% | $80,200 +31% |
| 2022 | $1,434 +2.6% | $61,200 |
| 2021 | $1,398 +18.1% | $61,200 |
| 2020 | $1,184 +14.9% | $61,200 +6.3% |
| 2019 | $1,031 -15.7% | $57,600 |
| 2018 | $1,222 +401.5% | $57,600 |
| 2017 | $244 -66.6% | $57,600 |
| 2016 | $730 | $57,600 |
| 2014 | $730 | $57,600 |
| 2013 | -- | $57,600 |
| 2012 | -- | $57,600 |
| 2011 | -- | $57,600 |
| 2010 | -- | $57,600 |
Find assessor info on the county website
Neighborhood: 18444
Nearby homes
- $69,5003 bd2 ba1k sqft130 Buckingham Heights, Moscow, PA 18444Off Market
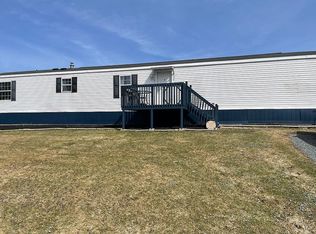
- $59,9003 bd2 ba1k sqft130 Buckingham Hts, Moscow, PA 18444For Sale

- $30,0003 bd2 ba1k sqft138 Buckingham Hts, Moscow, PA 18444Sold
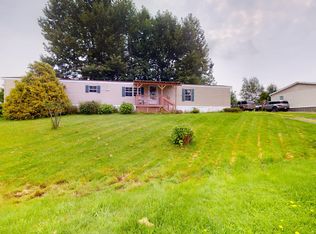
- $64,0002 bd2 ba915 sqft147 Buckingham Hts, Moscow, PA 18444Sold
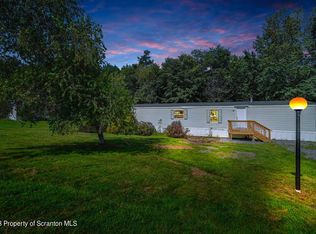
- $72,6003 bd-- ba1.1k sqft111 Buckingham Hts, Moscow, PA 18444Off Market
- $47,6002 bd-- ba902 sqft174 Buckingham Hts, Moscow, PA 18444Off Market
- $32,5002 bd-- ba980 sqft126 Buckingham Hts, Moscow, PA 18444Off Market
- $100,0003 bd2 ba1.2k sqft144 Buckingham Hts, Moscow, PA 18444Off Market
Nearby schools
GreatSchools rating
- 5/10Evergreen El SchoolGrades: PK-5Distance: 1.4 mi
- 5/10Western Wayne Middle SchoolGrades: 6-8Distance: 6.7 mi
- 7/10Western Wayne High SchoolGrades: 9-12Distance: 6.6 mi
- Pennsylvania
- Wayne County
- Moscow
- 18444
- 134 Buckingham Hts
