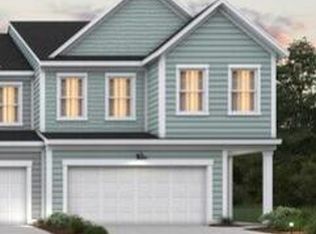
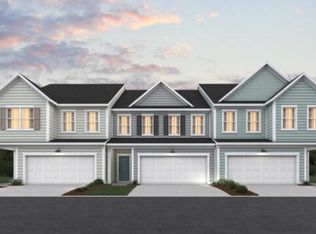
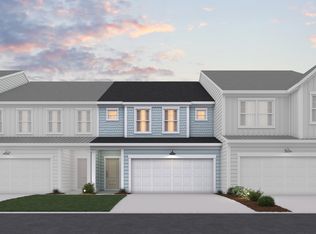
The Addison plan is an interior two-story townhome with the space and details of single-family living--delivered with the low-maintenance convenience of a townhome. This stunning new construction home features 4 beds and 3 baths, offering ample space for comfortable living.A welcoming foyer leads into the open-concept kitchen, dining, and great room, creating the perfect setting for family gatherings, game nights, and entertaining friends.Upstairs, the primary suite features a walk-in closet and a primary bathroom with a walk-in shower with [a dual vanity/separate vanities]. A versatile loft provides the perfect secondary living space for a media room, playroom, or home office.Contact us today to learn more about buyer incentives, which includes $5000 closing costs.
Pending
$429,900
134 Buttercup Way, Charleston, SC 29414
4beds
2,148sqft
Townhouse
Built in 2026
3,049 Square Feet Lot
$426,400 Zestimate®
$200/sqft
$-- HOA
What's special
Welcoming foyer
- 166 days
- 0
- 0
Likely to sell faster than
Zillow last checked:
Listing updated:
Listed by:
Beazer Homes
Source: CTMLS,MLS#: 26008988
Facts & features
Interior
Bedrooms & bathrooms
- Bedrooms: 4
- Bathrooms: 3
- Full bathrooms: 3
Rooms
- Room types: Living/Dining Combo, Loft, Breakfast Room, Foyer, Laundry, Pantry
Heating
- Heat Pump
Cooling
- Central Air
Appliances
- Laundry: Electric Dryer Hookup, Washer Hookup, Laundry Room
Features
- Ceiling - Smooth, High Ceilings, Kitchen Island, Walk-In Closet(s), Entrance Foyer, Pantry
- Flooring: Carpet, Ceramic Tile
- Windows: Thermal Windows/Doors, ENERGY STAR Qualified Windows
- Has fireplace: No
Interior area
- Total structure area: 2,148
- Total interior livable area: 2,148 sqft
Property
Parking
- Total spaces: 2
- Parking features: Garage, Garage Door Opener
- Garage spaces: 2
Features
- Levels: Two
- Stories: 2
- Patio & porch: Screened
- Exterior features: Lawn Irrigation
Lot
- Size: 3,049 Square Feet
- Features: 0 - .5 Acre, Wooded
Details
- Special conditions: 10 Yr Warranty
Construction
Type & style
- Home type: Townhouse
- Property subtype: Townhouse
- Attached to another structure: Yes
Materials
- Cement Siding
- Foundation: Slab
- Roof: Architectural
Condition
- New construction: Yes
- Year built: 2026
Details
- Warranty included: Yes
Utilities & green energy
- Sewer: Public Sewer
- Water: Public
- Utilities for property: Charleston Water Service
Green energy
- Green verification: HERS Index Score, LEED For Homes
- Energy efficient items: HVAC, Insulation, Roof
- Indoor air quality: Ventilation
Community & HOA
Community
- Features: Walk/Jog Trails
- Subdivision: Ashley Walk Townes
Location
- Region: Charleston
Financial & listing details
- Price per square foot: $200/sqft
- Date on market: 3/31/2026
- Listing terms: Cash,Conventional,FHA,VA Loan
Estimated market value
$426,400
$405,000 - $448,000
$3,149/mo
Price history
| Date | Event | Price |
|---|---|---|
| 4/22/2026 | Pending sale | $429,900$200/sqft |
Source:  CTMLS #26008988 Report a problem CTMLS #26008988 Report a problem | ||
| 4/3/2026 | Price change | $429,900-87.5%$200/sqft |
Source: CTMLS #26008988 Report a problem | ||
| 3/31/2026 | Listed for sale | $3,439,900$1,601/sqft |
Source: CTMLS #26008988 Report a problem | ||
Public tax history
Tax history is unavailable.
Monthly payment
Est. payment
Payment breakdown
Explore the cost of this home by adjusting the details. Changes won't be saved.Climate risks
Neighborhood: 29414
Nearby schools
Schools provided by the listing agent
- Elementary: Oakland
- Middle: C E Williams
- High: West Ashley
Source: CTMLS. This data may not be complete. We recommend contacting the local school district to confirm school assignments for this home.

Similar homes
- $439,9904 bd4 ba2k sqft148 Fernbank Rd, Johns Island, SC 29455New Construction

 CTMLS
CTMLS - $439,0003 bd4 ba2.7k sqft5200 New Palm Ct, Summerville, SC 29485For Sale
 MLS ID #26025681, Rose Holuba. CTMLS
 - from $479,9903 bd3 ba1.9k sqftBrookgreen Plan, Park Circle Townhomes, North Charleston, SC 29405New Construction
 DRB Homes
 - $355,0003 bd3 ba1.9k sqft124 Dahlberg St, Summerville, SC 29483New Construction
 CTMLS
CTMLS - $349,0003 bd3 ba1.9k sqft128 Dahlberg St, Summerville, SC 29483New ConstructionCTMLS
- $384,0554 bd3 ba1.8k sqft262 Cloverleaf Acres Ln, Goose Creek, SC 29445For SaleMLS ID #26023138, Katie Stevens Grout. CTMLS
- $399,9904 bd3 ba1.9k sqft3056 Macaron Ct, Ravenel, SC 29470New ConstructionMLS ID #26016526, Nancy Walsh. CTMLS
- $385,3604 bd3 ba1.8k sqft266 Cloverleaf Acres Ln, Goose Creek, SC 29445For SaleMLS ID #26007856, Katie Stevens Grout. CTMLS
- $612,0544 bd4 ba2.1k sqft263 Newtown Creek Dr, Charleston, SC 29412New ConstructionCTMLS
- $621,6274 bd4 ba2.1k sqft259 Newtown Creek Dr, Charleston, SC 29412New ConstructionCTMLS
- $628,4304 bd4 ba2.1k sqft275 Newtown Creek Dr, Charleston, SC 29412New ConstructionCTMLS
- $419,9903 bd2 ba1.8k sqft2066 Lavender Bloom Rd, Ravenel, SC 29470New ConstructionCTMLS
